1140 S Fraser, Kawkawlin, MI 48631
Local realty services provided by:CENTURY 21 Northland
1140 S Fraser,Kawkawlin, MI 48631
$524,900
- 3 Beds
- 5 Baths
- 2,219 sq. ft.
- Single family
- Active
Listed by: sean herrera
Office: re/max results
MLS#:50220083
Source:MI_REALSOURCE
Price summary
- Price:$524,900
- Price per sq. ft.:$236.55
About this home
Kawkawlin Township 3 bedroom ranch home with 2200+ Sq Ft, full basement, attached garage, 3 full baths plus 2 half baths situated on 12 1/2 acres of wooded property w/trails and 2 large outbuildings which include 2 horse stalls with room for at least one additional stall. This unique find features vaulted ceilings, Epoxy counter tops, 1st floor laundry, basement that would accommodate 3 extra bedrooms, open floor plan and so much more! Set your showing today and see the endless possibilities for yourself. Sale also includes parcel's 080-017-200-025-06 & 080-017-200-025-08 * Some photos have been digitally enhanced or staged.
Contact an agent
Home facts
- Year built:1983
- Subdivision & Development:No
- Listing ID #:50220083
- Added:14 day(s) ago
- Updated:September 11, 2026 at 10:58 AM
Rooms and interior
- Bedrooms:3
- Total bathrooms:5
- Full bathrooms:3
- Half bathrooms:2
- Rooms Total:12
- Dining Description:On First Level
- Kitchen Description:On First Level
- Bedroom Description:Bedroom 1 on First Level, Bedroom 2 on First Level, Bedroom 3 on First Level
- Basement Description:Block, Full, Partially Finished
- Living area:2,219 sq. ft.
Heating and cooling
- Cooling:Ceiling Fan(s)
- Heating:Hot Water, Natural Gas
Structure and exterior
- Year built:1983
- Building area:2,219 sq. ft.
- Lot area:12.54 Acres
- Architectural Style:Ranch
- Construction Materials:Vinyl Siding
- Exterior Features:Fenced Yard
- Foundation Description:Basement, Block
- Levels:1 Story
Utilities
- Water:Private Well
- Sewer:Septic
Finances and disclosures
- Price:$524,900
- Price per sq. ft.:$236.55
- Tax amount:$3,263
Features and amenities
- Laundry features:On First Level
- Amenities:Cathedral/Vaulted Ceiling, Sump Pump
Parking
- Parking description:3 or More Spaces, Attached Garage, Garage Door Opener
- Garage spaces:3
 Provided through IDX via MiRealSource. Courtesy of MiRealSource Shareholder. Copyright MiRealSource. The information published and disseminated by MiRealSource is communicated verbatim, without change by MiRealSource, as filed with MiRealSource by its members. The accuracy of all information, regardless of source, is not guaranteed or warranted. All information should be independently verified. Copyright 2026 MiRealSource. All rights reserved. The information provided hereby constitutes proprietary information of MiRealSource, Inc. and its shareholders, affiliates and licensees and may not be reproduced or transmitted in any form or by any means, electronic or mechanical, including photocopy, recording, scanning or any information storage and retrieval system, without written permission from MiRealSource, Inc. MI_REALSOURCE Member Broker: Brad Platt
New listings near 1140 S Fraser
 $185,000Active3 beds 1 baths1,120 sq. ft.
1946 E Parish, Kawkawlin, MI 48631
MLS# 50220179Listed by: RE/MAX RESULTS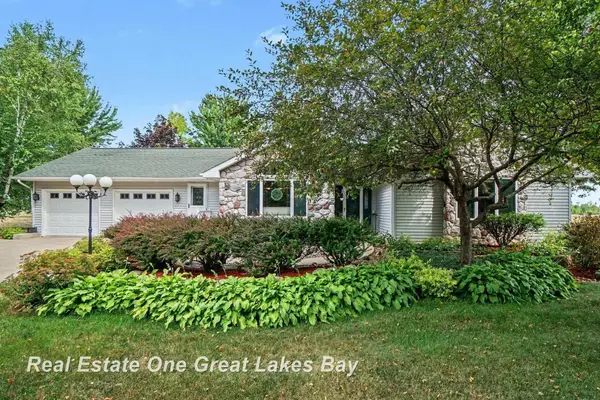 $354,900Pending3 beds 3 baths1,733 sq. ft.
2019 Lebourdais, Linwood, MI 48634
MLS# 50219075Listed by: REAL ESTATE ONE GREAT LAKES BAY $575,000Active4 beds 3 baths2,308 sq. ft.
705 S Linwood Beach, Linwood, MI 48634
MLS# 50217777Listed by: AYRE/RHINEHART BAY REALTORS $184,000Pending3 beds 1 baths1,164 sq. ft.
1149 Wetters, Kawkawlin, MI 48631
MLS# 50217668Listed by: MAIN STREET REAL ESTATE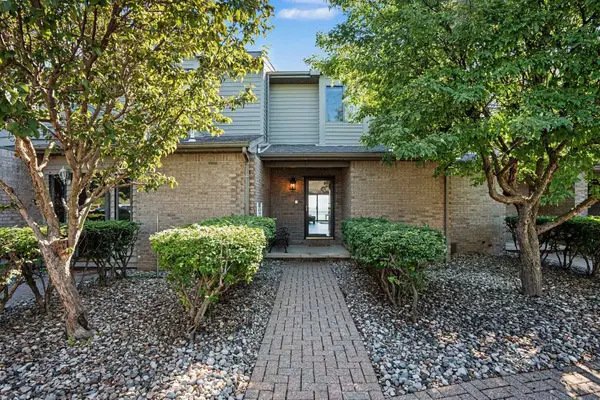 $229,900Active2 beds 3 baths1,340 sq. ft.
57 Harbour View Pointe, Linwood, MI 48634
MLS# 50217418Listed by: AYRE/RHINEHART BAY REALTORS
 $16,000Pending0.57 Acres
VL River Road, Kawkawlin, MI 48631
MLS# 26026992Listed by: CENTURY 21 C. HOWARD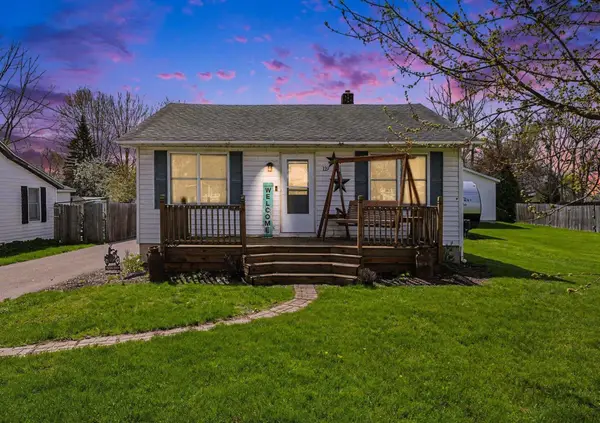 $189,900Pending3 beds 1 baths1,230 sq. ft.
119 Chippewa, Kawkawlin, MI 48631
MLS# 50206663Listed by: ASCENT REAL ESTATE GROUP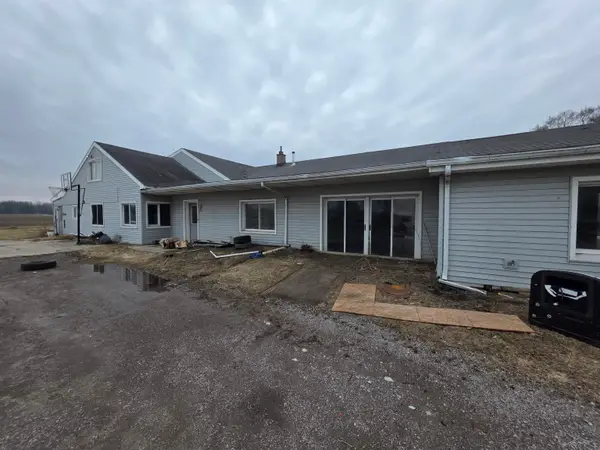 $135,000Pending4 beds 4 baths3,500 sq. ft.
2418 Wetters, Bay City, MI 48631
MLS# 50202600Listed by: JPAR - GREAT LAKES BAY REGION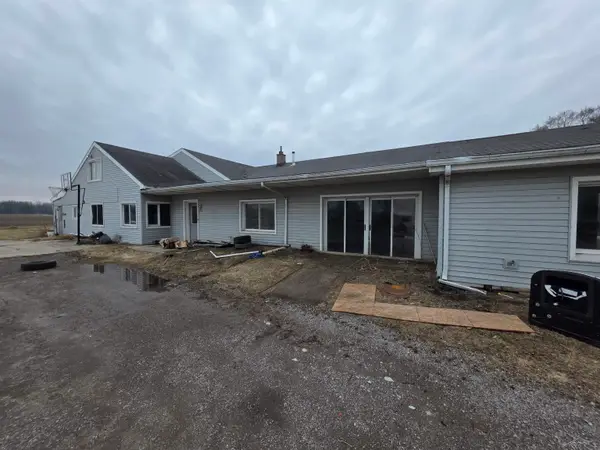 $135,000Pending4 beds 4 baths3,500 sq. ft.
2418 wetters RD, BayCity, MI 48708
MLS# 61050202600Listed by: JPAR - GREAT LAKES BAY REGION


Protect your home and budget from life's surprises with an Assurant Home Warranty, backed by a partner that supports you through every step of homeownership. Explore Plans.
©2026 Century 21 Real Estate LLC. All rights reserved. CENTURY 21®, the CENTURY 21 Logo and C21® are service marks owned by Century 21 Real Estate LLC. Century 21 Real Estate LLC fully supports the principles of the Fair Housing Act and the Equal Opportunity Act. Each office is independently owned and operated. Listing information is deemed reliable but not guaranteed accurate.