
7648 Lapeer, Kenockee, MI 48006
Local realty services provided by:CENTURY 21 Realty North
7648 Lapeer,Kenockee, MI 48006
$300,000
- 3 Beds
- 2 Baths
- 1,408 sq. ft.
- Single family
- Active
Listed by: justin gazdick
Office: kw platinum
MLS#:50226827
Source:MI_REALSOURCE
Price summary
- Price:$300,000
- Price per sq. ft.:$213.07
About this home
Welcome home to this beautifully remodeled sprawling ranch in Kenockee Township! Located at 7648 Lapeer Rd, this inviting home offers three bedrooms, two full bathrooms, and a convenient single-story layout, all situated on approximately 0.84 acres. Inside, you'll find an inviting open floor plan, a spacious primary bedroom, and new carpeting throughout. The home also features a furnace replaced last year, natural gas, and a slab foundation. The fully redone attic provides a large additional storage area, adding even more functionality to the home. Outside, enjoy the generous property with plenty of room to spread out, along with a large pole barn offering abundant storage for vehicles, equipment, recreational toys, and more. A detached two-car garage provides even more room for parking and storage. Located within Yale Public Schools, this property combines updated living space, practical storage, and the added appeal of a spacious country setting. Come explore everything this property has to offer!...
Contact an agent
Home facts
- Year built:1950
- Subdivision & Development:NA
- Listing ID #:50226827
- Added:17 day(s) ago
- Updated:November 18, 2026 at 12:44 PM
Rooms and interior
- Bedrooms:3
- Total bathrooms:2
- Full bathrooms:2
- Kitchen Description:On Entry Level
- Bedroom Description:Bedroom 1 on Entry Level, Bedroom 2 on Entry Level, Bedroom 3 on Entry Level
- Living area:1,408 sq. ft.
Heating and cooling
- Cooling:Ceiling Fan(s)
- Heating:Forced Air, Natural Gas
Structure and exterior
- Year built:1950
- Building area:1,408 sq. ft.
- Lot area:0.84 Acres
- Architectural Style:Ranch
- Construction Materials:Vinyl Siding
- Foundation Description:Slab
- Levels:1 Story
Utilities
- Water:Private Well
- Sewer:Septic
Finances and disclosures
- Price:$300,000
- Price per sq. ft.:$213.07
- Tax amount:$2,299
Features and amenities
- Laundry features:On Entry Level
Parking
- Parking description:2 Spaces, Detached Garage
- Garage spaces:2
 Provided through IDX via MiRealSource. Courtesy of MiRealSource Shareholder. Copyright MiRealSource. The information published and disseminated by MiRealSource is communicated verbatim, without change by MiRealSource, as filed with MiRealSource by its members. The accuracy of all information, regardless of source, is not guaranteed or warranted. All information should be independently verified. Copyright 2026 MiRealSource. All rights reserved. The information provided hereby constitutes proprietary information of MiRealSource, Inc. and its shareholders, affiliates and licensees and may not be reproduced or transmitted in any form or by any means, electronic or mechanical, including photocopy, recording, scanning or any information storage and retrieval system, without written permission from MiRealSource, Inc.
New listings near 7648 Lapeer
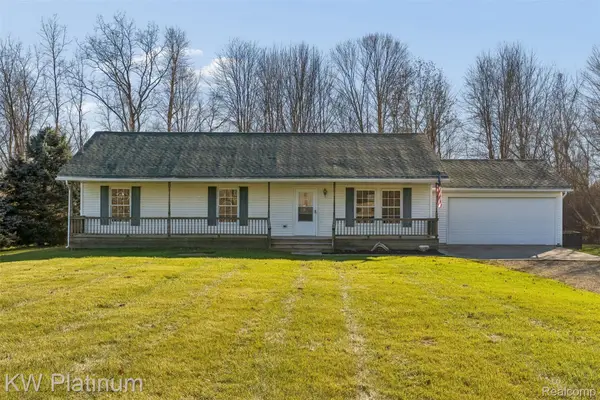 $259,900Pending3 beds 2 baths1,500 sq. ft.
9551 Beard RD, Avoca, MI 48006
MLS# 20261091567Listed by: KW PLATINUM PORT HURON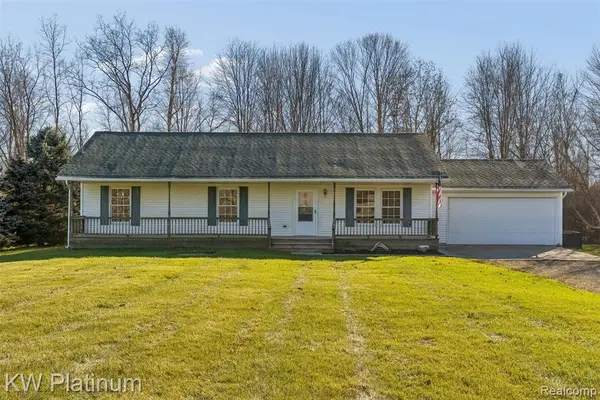 $259,900Pending3 beds 2 baths1,500 sq. ft.
9551 Beard, Avoca, MI 48006
MLS# 61046737Listed by: KW PLATINUM PORT HURON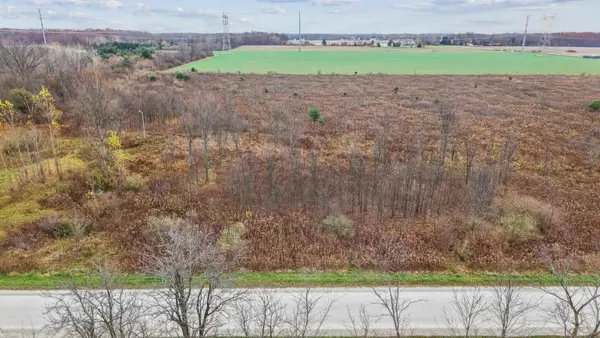 $55,000Active5 Acres
00 Brown, Avoca, MI 48006
MLS# 50227116Listed by: KW PLATINUM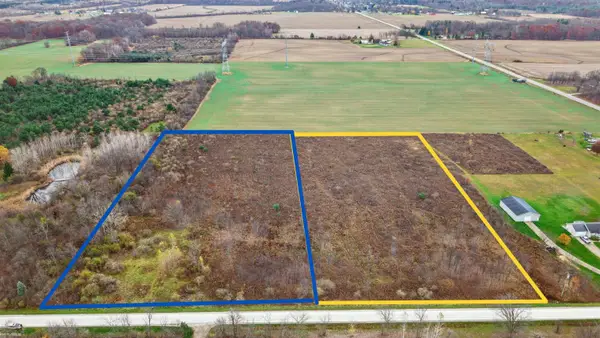 $65,000Active4.74 Acres
5622 Brown, Avoca, MI 48006
MLS# 50227121Listed by: KW PLATINUM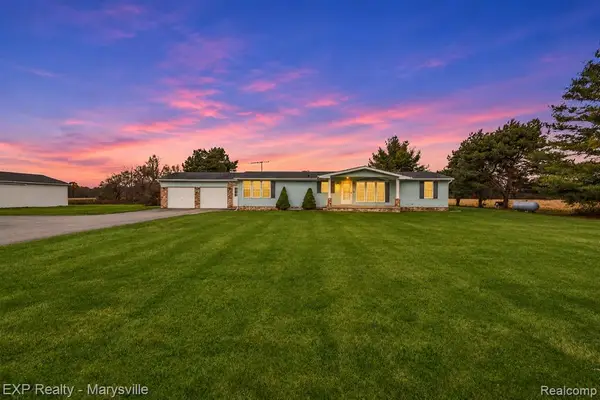 $295,000Active3 beds 2 baths1,680 sq. ft.
4995 Kilgore, Avoca, MI 48006
MLS# 61043930Listed by: EXP REALTY - MARYSVILLE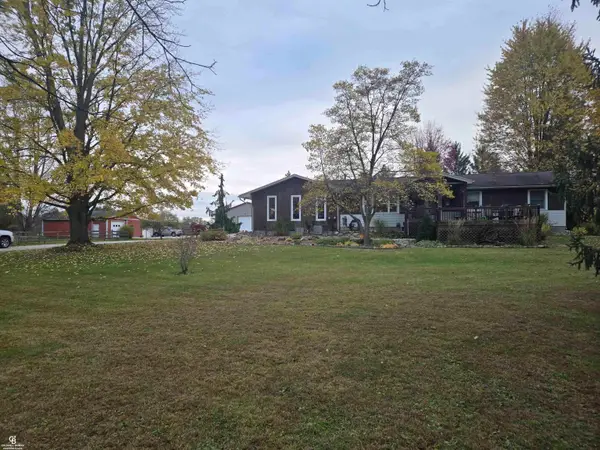 $699,900Active4 beds 3 baths2,531 sq. ft.
10441 Brandon, Avoca, MI 48006
MLS# 50226094Listed by: COLDWELL BANKER PROFESSIONALS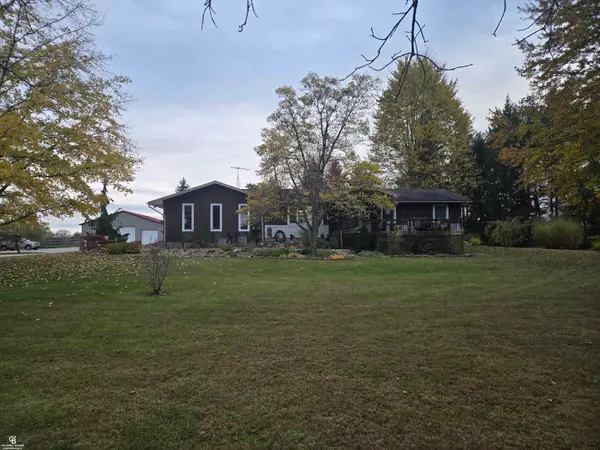 $699,900Active4 beds 3 baths3,631 sq. ft.
10441 Brandon RD, Avoca, MI 48006
MLS# 58050226094Listed by: COLDWELL BANKER PROFESSIONALS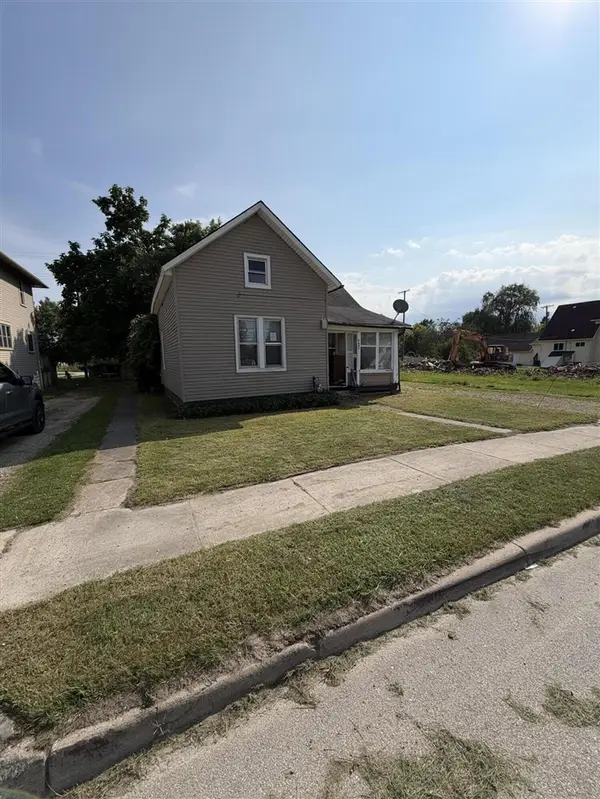 $164,900Active5 beds 1 baths1,552 sq. ft.
8881 Avoca, Avoca, MI 48006
MLS# 70566443Listed by: VYLLA HOMES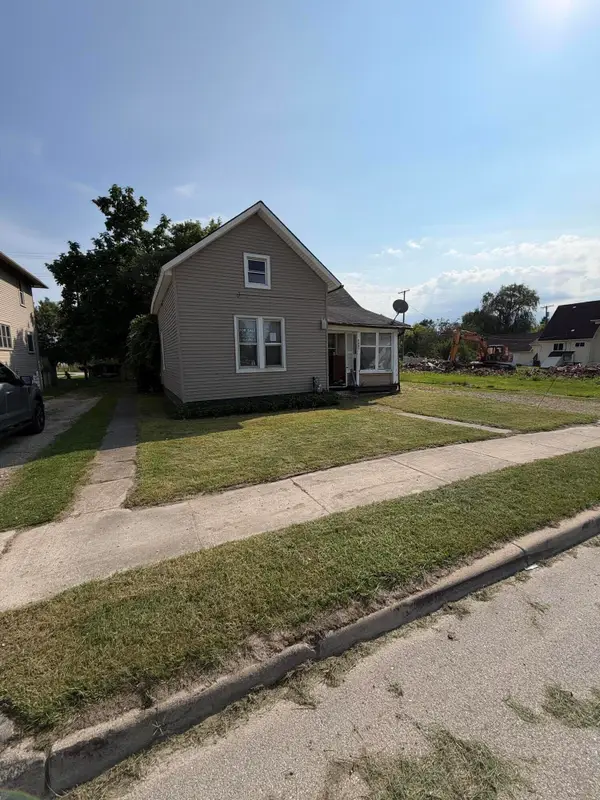 $164,900Active5 beds 1 baths1,552 sq. ft.
8881 Avoca Road, Avoca, MI 48006
MLS# 81026056796Listed by: VYLLA HOMES


Protect your home and budget from life's surprises with an Assurant Home Warranty, backed by a partner that supports you through every step of homeownership. Explore Plans.
©2026 Century 21 Real Estate LLC. All rights reserved. CENTURY 21®, the CENTURY 21 Logo and C21® are service marks owned by Century 21 Real Estate LLC. Century 21 Real Estate LLC fully supports the principles of the Fair Housing Act and the Equal Opportunity Act. Each office is independently owned and operated. Listing information is deemed reliable but not guaranteed accurate.