
1822 Gentian Drive SE, Kentwood, MI 49508
Local realty services provided by:CENTURY 21 Affiliated
Listed by: laura e ensley
Office: ensley real estate
MLS#:72026039201
Source:MI_REALCOMP
Price summary
- Price:$329,000
- Price per sq. ft.:$165.16
About this home
Welcome to 1822 Gentian Drive in Kentwood! Located in a highly sought-after area, this beautifully updated home has been completely redone with stylish, modern finishes throughout. High-end luxury vinyl tile flooring creates a polished, cohesive look, while custom fluted accent walls add warmth, texture, and designer character. Outside, you'll love the gorgeous backyard--perfect for relaxing, entertaining, or enjoying Michigan summers. A two-stall attached garage adds everyday convenience and additional storage. Thoughtfully refreshed from top to bottom, this move-in-ready home perfectly blends comfort, quality, and contemporary style.
Contact an agent
Home facts
- Year built:1971
- Listing ID #:72026039201
- Added:46 day(s) ago
- Updated:September 14, 2026 at 08:16 AM
Rooms and interior
- Bedrooms:3
- Total bathrooms:3
- Full bathrooms:2
- Half bathrooms:1
- Rooms Total:8
- Flooring:Carpet, Ceramic Tile, Laminate, Wood
- Basement Description:Full
- Living area:1,992 sq. ft.
Heating and cooling
- Cooling:Central Air
- Heating:Forced Air, Natural Gas
Structure and exterior
- Roof:Composition
- Year built:1971
- Building area:1,992 sq. ft.
- Lot area:0.24 Acres
- Architectural Style:Ranch
- Construction Materials:Brick, Vinyl Siding
- Exterior Features:Deck, Garden
- Foundation Description:Basement
Utilities
- Water:Public
- Sewer:Public Sewer, Storm Drain
Finances and disclosures
- Price:$329,000
- Price per sq. ft.:$165.16
- Tax amount:$3,302
Features and amenities
- Appliances:Dishwasher, Dryer, Microwave, Range, Washer
- Laundry features:In Basement
Parking
- Parking description:Attached, Concrete, Paved
- Garage spaces:2

New listings near 1822 Gentian Drive SE
- New
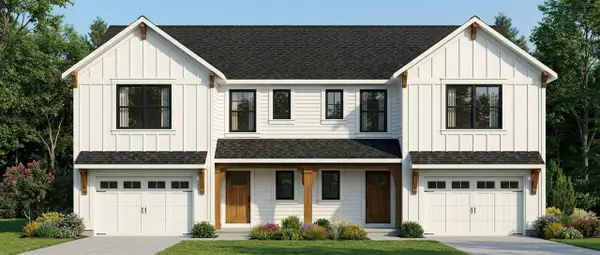 $699,900Active-- beds -- baths
603 Clear Pointe, Grand Rapids, MI 49548
MLS# 70558403Listed by: SHAWN G REALTY GROUP - New
 $699,900Active-- beds -- baths
603 Clear Pointe Court Se, Grand Rapids, MI 49548
MLS# 26048750Listed by: SHAWN G REALTY GROUP - New
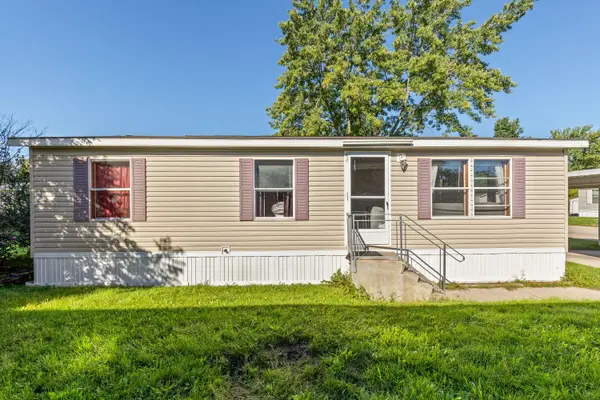 $80,000Active3 beds 1 baths
144 Fescue Drive SE, Kentwood, MI 49548
MLS# 65026048721Listed by: KELLER WILLIAMS GR NORTH - New
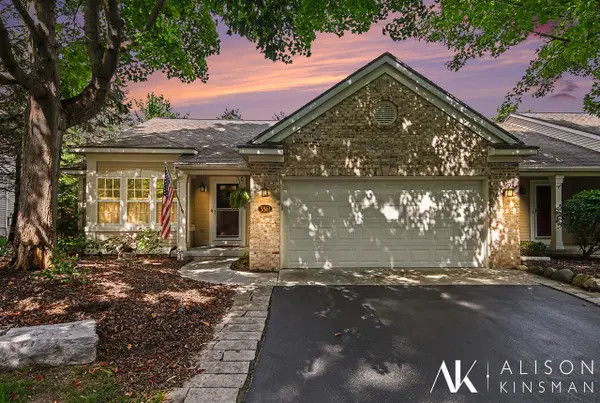 $350,000Active3 beds 3 baths1,232 sq. ft.
3861 Old Elm, Kentwood, MI 49512
MLS# 70557981Listed by: BERKSHIRE HATHAWAY HOMESERVICES MICHIGAN REAL ESTATE (MAIN) - New
 $395,000Active4 beds 2 baths1,528 sq. ft.
1318 Forest Hill, Kentwood, MI 49546
MLS# 70557989Listed by: REAL5 - New
 $589,900Active5 beds 3 baths1,607 sq. ft.
2629 Blooming Bud, Kentwood, MI 49508
MLS# 70558044Listed by: EPIQUE REAL ESTATE - New
 $299,900Active3 beds 2 baths1,000 sq. ft.
4895 Marshall, Kentwood, MI 49508
MLS# 70558075Listed by: BERKSHIRE HATHAWAY HOMESERVICES MICHIGAN REAL ESTATE (MAIN) - New
 $589,900Active5 beds 3 baths2,358 sq. ft.
2629 Blooming Bud Lane, Kentwood, MI 49508
MLS# 26048389Listed by: EPIQUE REAL ESTATE - New
 $439,900Active4 beds 3 baths2,080 sq. ft.
3689 Maple Hurst Drive Se, Kentwood, MI 49512
MLS# 26048317Listed by: 616 REALTY LLC - New
 $349,900Active4 beds 2 baths1,232 sq. ft.
5077 Madison, Kentwood, MI 49548
MLS# 70557987Listed by: FIVE STAR REAL ESTATE


Protect your home and budget from life's surprises with an Assurant Home Warranty, backed by a partner that supports you through every step of homeownership. Explore Plans.
©2026 Century 21 Real Estate LLC. All rights reserved. CENTURY 21®, the CENTURY 21 Logo and C21® are service marks owned by Century 21 Real Estate LLC. Century 21 Real Estate LLC fully supports the principles of the Fair Housing Act and the Equal Opportunity Act. Each office is independently owned and operated. Listing information is deemed reliable but not guaranteed accurate.