
3689 Maple Hurst Drive Se, Kentwood, MI 49512
Local realty services provided by:CENTURY 21 Bayshore Real Estate
Upcoming open houses
- Sat, Sep 1210:00 am - 12:00 pm
Listed by: bhim khanal
Office: 616 realty llc.
MLS#:26048317
Source:MI_MICHRIC
Price summary
- Price:$439,900
- Price per sq. ft.:$211.49
- Monthly HOA dues:$32.92
About this home
Welcome to this beautifully maintained 2-story home nestled in the highly sought-after Bailey's Grove Neighborhood of KENTWOOD! From the inviting front porch to the Spacious and thoughtfully designed interior, this home offers comfort, functionality and plenty of room to make it your own. Step inside to a welcoming Two-story foyer with a beautiful staircase accessible from both sides, creating an impressive first impression. The main level features a large living room, dining area and a lovely semi-formal dining room, perfect for everyday living as well as entertaining. The spacious kitchen offers a center island and all the appliances including refrigerator, Gas Range, Microwave and dishwasher --- that stay with the home. Upstairs, you'll find a wonderful primary suite with walk-in closet and private full bathroom, along with 3 additional bedrooms and a convenient shared full bathroom. The Laundry room is also located upstairs, with the washer and dryer included for the new owner's convenience. The daylight basement provides a large recreation area and an exciting opportunity to create even more finished living space. There is a room to finish 5th bedroom, with bathroom plumbing already in place, offering excellent potential for future expansion. Outside, enjoy the beautifully maintained yard, inviting front porch and spacious deck---perfect for relaxing, entertaining or enjoying Michigan Summer Evenings. The home also features an Underground Sprinkler System to help keep the lawn looking its BEST. Located in one of Kentwood's popular Neighborhoods, this home combines a wonderful floor plan, generous space and fantastic potential in a truly desirable setting. Updates include New Roof and Water Heater (2022), New Vinyl and New carpet. Come see all that this Beautiful Bailey's Grove Home has to Offer!...
Contact an agent
Home facts
- Year built:2006
- Listing ID #:26048317
- Added:1 day(s) ago
- Updated:September 12, 2026 at 03:45 PM
Rooms and interior
- Bedrooms:4
- Total bathrooms:3
- Full bathrooms:2
- Half bathrooms:1
- Rooms Total:11
- Kitchen Description:Dishwasher, Disposal, Microwave, Range, Refrigerator
- Basement:Yes
- Basement Description:Daylight
- Living area:2,080 sq. ft.
Heating and cooling
- Heating:Forced Air
- Central air:Yes
Structure and exterior
- Year built:2006
- Building area:2,080 sq. ft.
- Lot area:0.23 Acres
- Lot Features:Cul-De-Sac
- Construction Materials:Brick, Vinyl Siding
Utilities
- Water:Public
Finances and disclosures
- Price:$439,900
- Price per sq. ft.:$211.49
- Tax amount:$8,508 (2025)
Features and amenities
- Laundry features:Washer
Parking
- Garage:Yes
- Garage spaces:2
New listings near 3689 Maple Hurst Drive Se
- New
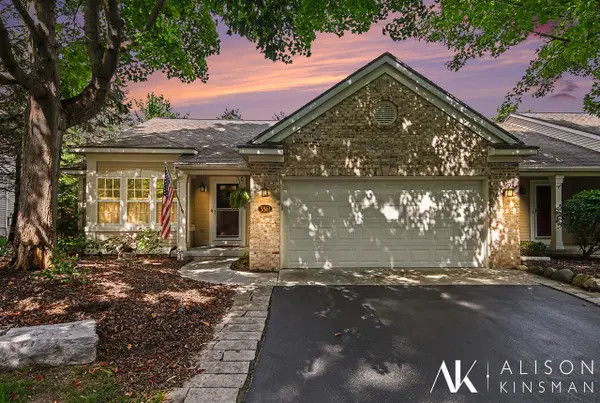 $350,000Active3 beds 3 baths1,232 sq. ft.
3861 Old Elm, Kentwood, MI 49512
MLS# 70557981Listed by: BERKSHIRE HATHAWAY HOMESERVICES MICHIGAN REAL ESTATE (MAIN)
- New
 $395,000Active4 beds 2 baths1,528 sq. ft.
1318 Forest Hill, Kentwood, MI 49546
MLS# 70557989Listed by: REAL5 - New
 $589,900Active5 beds 3 baths1,607 sq. ft.
2629 Blooming Bud, Kentwood, MI 49508
MLS# 70558044Listed by: EPIQUE REAL ESTATE - New
 $299,900Active3 beds 2 baths1,000 sq. ft.
4895 Marshall, Kentwood, MI 49508
MLS# 70558075Listed by: BERKSHIRE HATHAWAY HOMESERVICES MICHIGAN REAL ESTATE (MAIN) - New
 $589,900Active5 beds 3 baths2,358 sq. ft.
2629 Blooming Bud Lane, Kentwood, MI 49508
MLS# 26048389Listed by: EPIQUE REAL ESTATE - New
 $349,900Active4 beds 2 baths1,232 sq. ft.
5077 Madison, Kentwood, MI 49548
MLS# 70557987Listed by: FIVE STAR REAL ESTATE - New
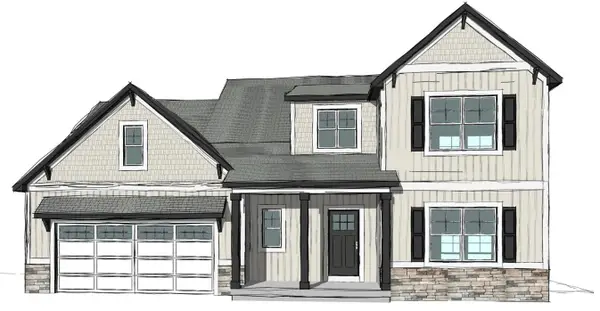 $549,900Active4 beds 3 baths2,089 sq. ft.
3051 Dawson Drive Se #Lot 55, Kentwood, MI 49512
MLS# 26048204Listed by: WEST EDGE REAL ESTATE LLC - New
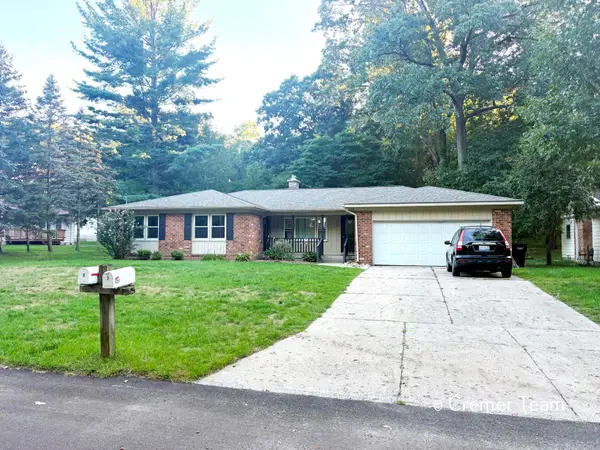 $395,000Active-- beds -- baths
5727 Ridgebrook Avenue Se, Kentwood, MI 49508
MLS# 26048009Listed by: FIVE STAR REAL ESTATE (GRANDV) - New
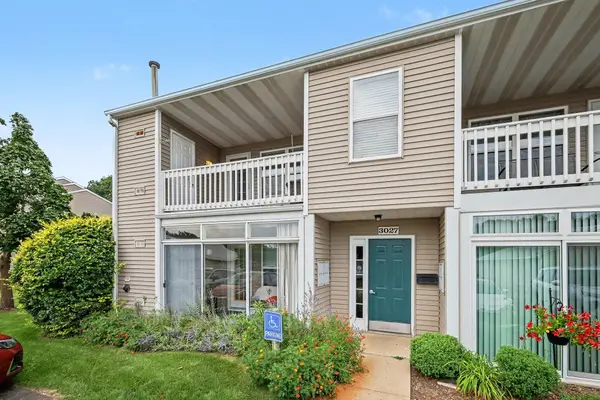 $210,000Active2 beds 2 baths1,216 sq. ft.
3027 Poplar Creek Drive Se #301, Kentwood, MI 49512
MLS# 26048013Listed by: GREENRIDGE REALTY (KENTWOOD)


Protect your home and budget from life's surprises with an Assurant Home Warranty, backed by a partner that supports you through every step of homeownership. Explore Plans.
©2026 Century 21 Real Estate LLC. All rights reserved. CENTURY 21®, the CENTURY 21 Logo and C21® are service marks owned by Century 21 Real Estate LLC. Century 21 Real Estate LLC fully supports the principles of the Fair Housing Act and the Equal Opportunity Act. Each office is independently owned and operated. Listing information is deemed reliable but not guaranteed accurate.