
216 Maplelawn Street SE, Kentwood, MI 49548
Local realty services provided by:CENTURY 21 Dynamic Realty
216 Maplelawn Street SE,Kentwood, MI 49548
$259,900
- 3 Beds
- 1 Baths
- 1,032 sq. ft.
- Single family
- Pending
Listed by: jordan p nemmers
Office: cascade properties rlty llc.
MLS#:65026050608
Source:MI_REALCOMP
Price summary
- Price:$259,900
- Price per sq. ft.:$125.92
About this home
This 3 bedroom ranch home was built in 2005 and sits in a well established neighborhood with easy access to shopping and the highway. Perfect for a first time buyer or investor offering main floor living, tiled flooring throughout, and a solid rental history. Well maintained and move-in ready with a 2 stall attached garage and added storage on the lower level. Kitchen with snack bar and all appliances included, laundry with washer and dryer, full bath with shower/tub plus built-in shelving, and fenced backyard. Take advantage of this great opportunity today!
Contact an agent
Home facts
- Year built:2004
- Listing ID #:65026050608
- Added:28 day(s) ago
- Updated:October 22, 2026 at 08:31 AM
Rooms and interior
- Bedrooms:3
- Total bathrooms:1
- Full bathrooms:1
- Rooms Total:7
- Flooring:Ceramic Tile
- Basement Description:Full
- Living area:1,032 sq. ft.
Heating and cooling
- Heating:Forced Air, Natural Gas
Structure and exterior
- Year built:2004
- Building area:1,032 sq. ft.
- Lot area:0.17 Acres
- Architectural Style:Traditional
- Construction Materials:Vinyl Siding
- Foundation Description:Basement
Utilities
- Water:Public
- Sewer:Public Sewer
Finances and disclosures
- Price:$259,900
- Price per sq. ft.:$125.92
- Tax amount:$3,148
Features and amenities
- Appliances:Dishwasher, Dryer, Range, Refrigerator, Washer
- Laundry features:Main Level
Parking
- Parking description:Attached, Garage Faces Front, Paved
- Garage spaces:2

New listings near 216 Maplelawn Street SE
- New
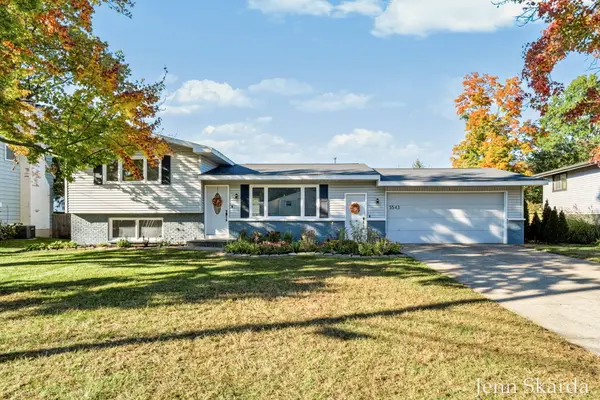 $360,000Active4 beds 3 baths1,936 sq. ft.
5543 Edgelawn Drive SE, Kentwood, MI 49508
MLS# 65026056096Listed by: 616 REALTY LLC - New
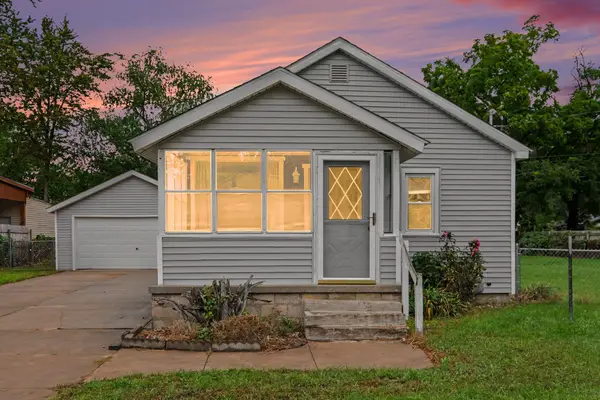 $259,900Active2 beds 1 baths1,001 sq. ft.
307 43rd Street SE, Kentwood, MI 49548
MLS# 65026054612Listed by: FIVE STAR REAL ESTATE (MAIN) - New
 $185,000Active2 beds 2 baths1,546 sq. ft.
5722 Leisure South Drive SE Building: 9, Kentwood, MI 49548
MLS# 65026054680Listed by: JH REALTY PARTNERS - New
 $339,000Active3 beds 2 baths2,101 sq. ft.
3532 Breezewood Drive SE, Kentwood, MI 49512
MLS# 65026054688Listed by: RESIDE GRAND RAPIDS - New
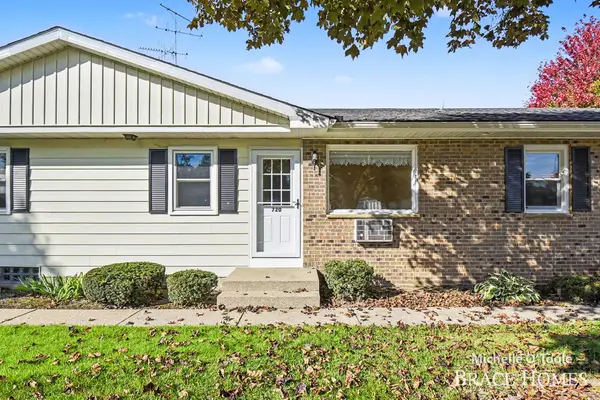 $122,000Active1 beds 1 baths596 sq. ft.
720 Andover Street SE, Kentwood, MI 49548
MLS# 65026054728Listed by: BERKSHIRE HATHAWAY HOMESERVICES MICHIGAN REAL ESTATE (MAIN) - New
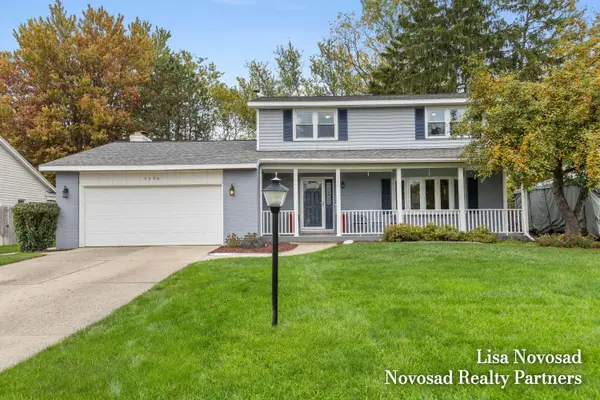 $397,000Active4 beds 3 baths2,274 sq. ft.
5390 Londonderry Drive SE, Kentwood, MI 49508
MLS# 65026055459Listed by: NOVOSAD REALTY PARTNERS - New
 $195,000Active1 beds 2 baths1,418 sq. ft.
5830 SE Leisure South Drive SE, Kentwood, MI 49548
MLS# 65026055736Listed by: FIVE STAR REAL ESTATE (ADA) - New
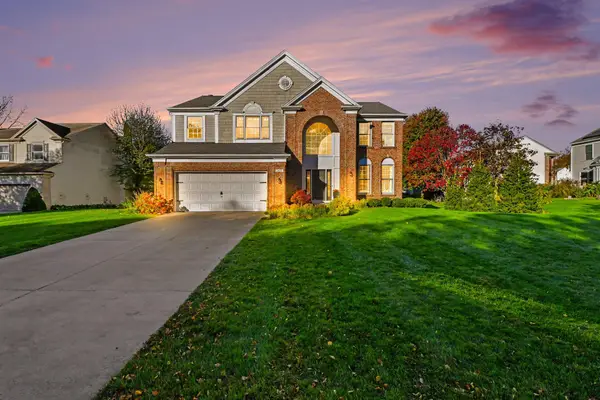 $649,900Active5 beds 4 baths3,068 sq. ft.
2471 Forest Meadows Court SE, Kentwood, MI 49546
MLS# 65026055801Listed by: ARCADIA REAL ESTATE LLC - New
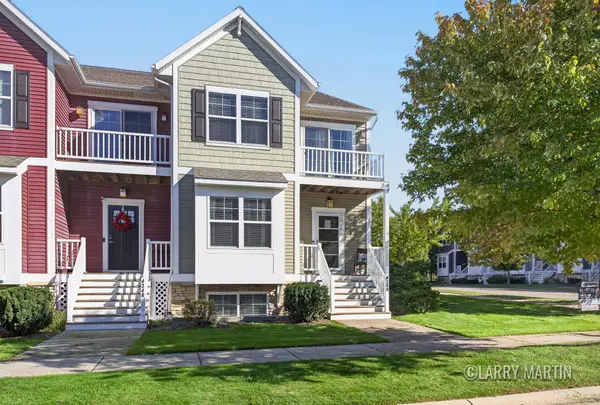 $360,000Active3 beds 4 baths2,205 sq. ft.
4348 St Annes Avenue SE Unit: 21, Kentwood, MI 49512
MLS# 65026055815Listed by: KELLER WILLIAMS REALTY RIVERTOWN - New
 $379,900Active4 beds 3 baths2,173 sq. ft.
5100 Bridle Creek Court SE, Kentwood, MI 49508
MLS# 65026055834Listed by: BELLABAY REALTY LLC


Protect your home and budget from life's surprises with an Assurant Home Warranty, backed by a partner that supports you through every step of homeownership. Explore Plans.
©2026 Century 21 Real Estate LLC. All rights reserved. CENTURY 21®, the CENTURY 21 Logo and C21® are service marks owned by Century 21 Real Estate LLC. Century 21 Real Estate LLC fully supports the principles of the Fair Housing Act and the Equal Opportunity Act. Each office is independently owned and operated. Listing information is deemed reliable but not guaranteed accurate.