
2875 E Highgate Street Se #78, Kentwood, MI 49512
Local realty services provided by:CENTURY 21 White House Realty
2875 E Highgate Street Se #78,Kentwood, MI 49512
$350,037
- 3 Beds
- 3 Baths
- 1,854 sq. ft.
- Condominium
- Active
Listed by: janice m devos
Office: devos realty llc.
MLS#:26011048
Source:MI_MICHRIC
Price summary
- Price:$350,037
- Price per sq. ft.:$188.8
- Monthly HOA dues:$270
About this home
NEW Construction at Cobblestone at the Ravines! Estimated completion is October, 2026. SPECIAL PROMOTION: This home is eligible for $10,000 in seller concessions with builder's preferred lenders! Call for details. Accepted offer by 9/30/2026 and must close by 10/30/2026. This 1,854 sq. ft. townhome style condominium features 3 bedrooms, 2.5 bathrooms, and an attached 2-stall garage. The kitchen is complete with quartz countertops, tile backsplash, center island, pantry, and a stylish kitchen appliance package. Enjoy the elegance of laminate floors throughout the main level. A sliding glass door leads from the dining room to the patio. Additional features include an upper-level laundry room plus a spacious storage room. Located within the Kentwood School district and near many conveniences such as shopping, restaurants and more. Community amenities include a pool, playground, picnic pavilion, basketball court.
Contact an agent
Home facts
- Year built:2026
- Subdivision & Development:Cobblestone at the Ravines - North Village
- Listing ID #:26011048
- Added:175 day(s) ago
- Updated:September 12, 2026 at 03:45 PM
Rooms and interior
- Bedrooms:3
- Total bathrooms:3
- Full bathrooms:2
- Half bathrooms:1
- Rooms Total:6
- Kitchen Description:Dishwasher, Disposal, Microwave, Range, Refrigerator
- Basement:Yes
- Basement Description:Slab
- Living area:1,854 sq. ft.
Heating and cooling
- Heating:Forced Air
- Central air:Yes
Structure and exterior
- Year built:2026
- Building area:1,854 sq. ft.
- Construction Materials:Vinyl Siding
Utilities
- Water:Public
Finances and disclosures
- Price:$350,037
- Price per sq. ft.:$188.8
Features and amenities
- Amenities:Playground
Parking
- Garage:Yes
- Garage spaces:2
New listings near 2875 E Highgate Street Se #78
- New
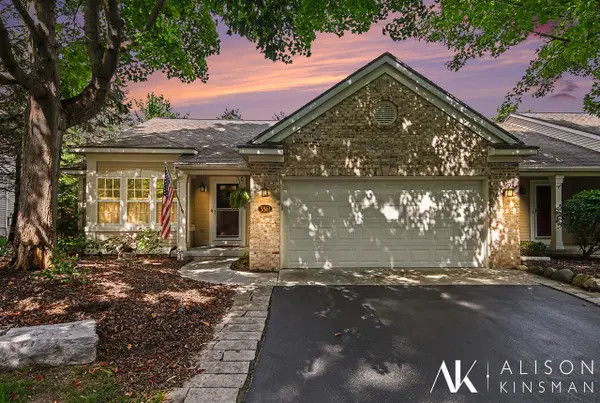 $350,000Active3 beds 3 baths1,232 sq. ft.
3861 Old Elm, Kentwood, MI 49512
MLS# 70557981Listed by: BERKSHIRE HATHAWAY HOMESERVICES MICHIGAN REAL ESTATE (MAIN)
- New
 $395,000Active4 beds 2 baths1,528 sq. ft.
1318 Forest Hill, Kentwood, MI 49546
MLS# 70557989Listed by: REAL5 - New
 $589,900Active5 beds 3 baths1,607 sq. ft.
2629 Blooming Bud, Kentwood, MI 49508
MLS# 70558044Listed by: EPIQUE REAL ESTATE - New
 $299,900Active3 beds 2 baths980 sq. ft.
4895 Marshall, Kentwood, MI 49508
MLS# 70558075Listed by: BERKSHIRE HATHAWAY HOMESERVICES MICHIGAN REAL ESTATE (MAIN) - New
 $589,900Active5 beds 3 baths2,358 sq. ft.
2629 Blooming Bud Lane, Kentwood, MI 49508
MLS# 26048389Listed by: EPIQUE REAL ESTATE - Open Sat, 10am to 12pmNew
 $439,900Active4 beds 3 baths2,080 sq. ft.
3689 Maple Hurst Drive Se, Kentwood, MI 49512
MLS# 26048317Listed by: 616 REALTY LLC - New
 $349,900Active4 beds 2 baths1,232 sq. ft.
5077 Madison, Kentwood, MI 49548
MLS# 70557987Listed by: FIVE STAR REAL ESTATE - New
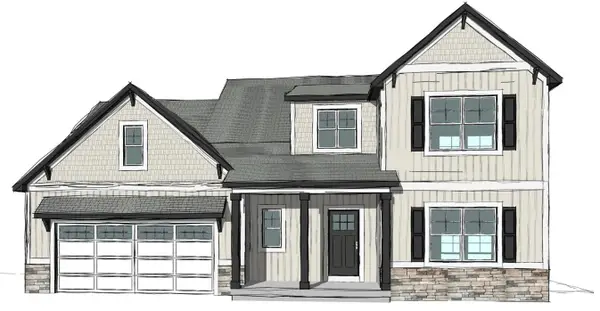 $549,900Active4 beds 3 baths2,089 sq. ft.
3051 Dawson Drive Se #Lot 55, Kentwood, MI 49512
MLS# 26048204Listed by: WEST EDGE REAL ESTATE LLC - New
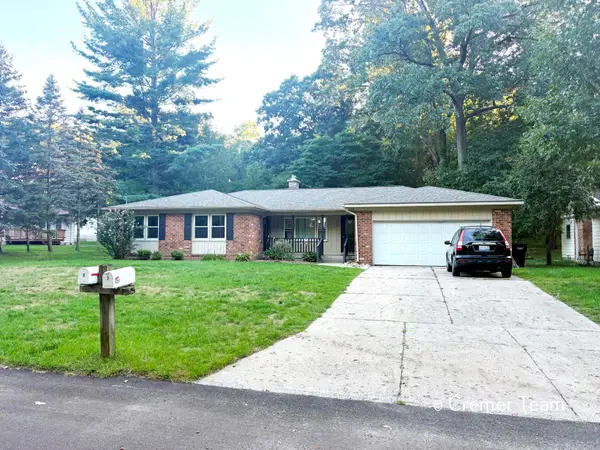 $395,000Active-- beds -- baths
5727 Ridgebrook Avenue Se, Kentwood, MI 49508
MLS# 26048009Listed by: FIVE STAR REAL ESTATE (GRANDV) - New
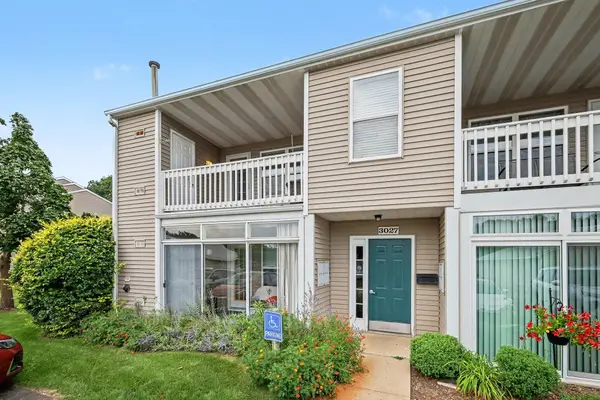 $210,000Active2 beds 2 baths1,216 sq. ft.
3027 Poplar Creek Drive Se #301, Kentwood, MI 49512
MLS# 26048013Listed by: GREENRIDGE REALTY (KENTWOOD)


Protect your home and budget from life's surprises with an Assurant Home Warranty, backed by a partner that supports you through every step of homeownership. Explore Plans.
©2026 Century 21 Real Estate LLC. All rights reserved. CENTURY 21®, the CENTURY 21 Logo and C21® are service marks owned by Century 21 Real Estate LLC. Century 21 Real Estate LLC fully supports the principles of the Fair Housing Act and the Equal Opportunity Act. Each office is independently owned and operated. Listing information is deemed reliable but not guaranteed accurate.