
303 Regent Street SE, Kentwood, MI 49548
Local realty services provided by:CENTURY 21 Signature Realty
303 Regent Street SE,Grandrapids, MI 49548
$369,900
- 3 Beds
- 2 Baths
- 2,084 sq. ft.
- Single family
- Active
Listed by: garrett b kirby, vito dolci
Office: five star real estate (walker)
MLS#:65026039182
Source:MI_REALCOMP
Price summary
- Price:$369,900
- Price per sq. ft.:$174.15
About this home
Discover this move-in ready bi-level situated on a spacious cul-de-sac lot in a convenient location near shopping, dining, schools, and everyday amenities. Filled with natural light, this home features a cathedral ceiling, neutral decor, fresh paint, hardwood flooring, and new carpet in main living area. The well-appointed kitchen offers a center island with seating, making it perfect for everyday living and entertaining. Offering 3 bedrooms plus a finished nonconforming 4th bedroom / rec area, 2 full baths, and a fully finished lower level, there's plenty of room to spread out. Stay comfortable year-round with central air! Relax on the 10x12 deck overlooking the large backyard. Completing the package are a 2-stall attached garage and an additional 1-stall garage shed for extra storage, hobbies, or a workshop.
Contact an agent
Home facts
- Year built:2003
- Listing ID #:65026039182
- Added:1 day(s) ago
- Updated:July 30, 2026 at 12:03 AM
Rooms and interior
- Bedrooms:3
- Total bathrooms:2
- Full bathrooms:2
- Rooms Total:5
- Basement Description:Daylight
- Living area:2,084 sq. ft.
Heating and cooling
- Cooling:Ceiling Fans, Central Air
- Heating:Forced Air, Natural Gas, Other Heating Fuel, Other Heating Source
Structure and exterior
- Year built:2003
- Building area:2,084 sq. ft.
- Lot area:0.2 Acres
- Construction Materials:Vinyl Siding
- Exterior Features:Deck
- Levels:Bi-Level
Utilities
- Water:Public
- Sewer:Public Sewer
Finances and disclosures
- Price:$369,900
- Price per sq. ft.:$174.15
- Tax amount:$3,009
Features and amenities
- Appliances:Dishwasher, Dryer, Range, Refrigerator, Washer
- Laundry features:Lower Level
Parking
- Parking description:Attached, Paved
- Garage spaces:2

New listings near 303 Regent Street SE
- New
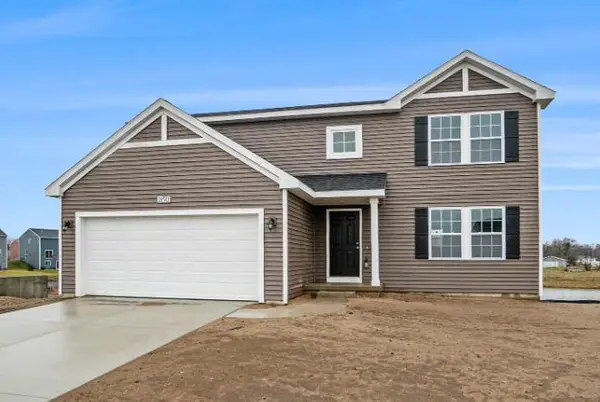 $429,900Active4 beds 3 baths2,062 sq. ft.
2835 Sanderling Court SE, GrandRapids, MI 49508
MLS# 65026039253Listed by: ALLEN EDWIN REALTY LLC - Open Sun, 12 to 2pmNew
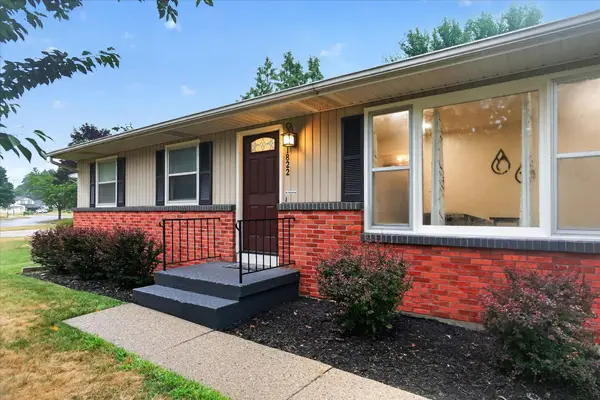 $330,000Active3 beds 3 baths1,992 sq. ft.
1822 Gentian Drive SE, Kentwood, MI 49508
MLS# 72026039201Listed by: ENSLEY REAL ESTATE - New
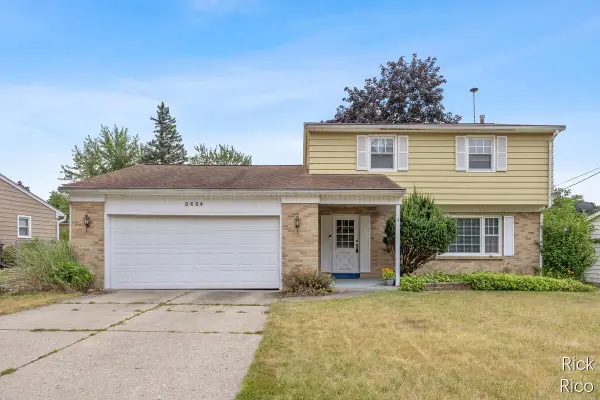 $348,000Active3 beds 2 baths1,614 sq. ft.
5434 Edgelawn, Grand Rapids, MI 49508
MLS# 70548811Listed by: KELLER WILLIAMS GR NORTH - New
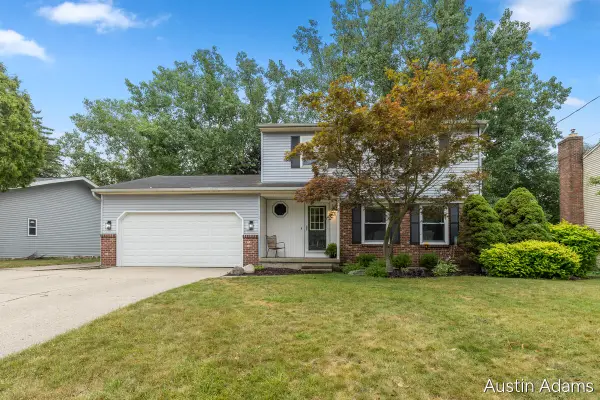 $369,900Active3 beds 3 baths1,400 sq. ft.
2110 Fawnwood, Grand Rapids, MI 49508
MLS# 70548463Listed by: FIVE STAR REAL ESTATE (MAIN) - New
 $299,900Active-- beds -- baths
2708-2710 44th, Kentwood, MI 49512
MLS# 70548460Listed by: BELLABAY REALTY (NORTH) - New
 $450,000Active3 beds 3 baths1,332 sq. ft.
2554 Forest Hill #31, Grand Rapids, MI 49546
MLS# 70548181Listed by: BEYCOME BROKERAGE REALTY LLC - New
 $467,969Active3 beds 3 baths2,355 sq. ft.
2875 E Cobblestone Court SE Unit: 48, Kentwood, MI 49512
MLS# 65026038063Listed by: DEVOS REALTY LLC - New
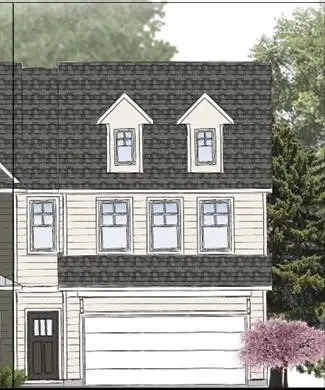 $361,927Active3 beds 3 baths1,842 sq. ft.
2883 E Highgate #82, Kentwood, MI 49512
MLS# 70547978Listed by: DEVOS REALTY LLC - New
 $439,900Active4 beds 2 baths2,240 sq. ft.
3332 Nature View Drive SE, Kentwood, MI 49512
MLS# 65026038217Listed by: FIVE STAR REAL ESTATE (M6)


Protect your home and budget from life's surprises with an Assurant Home Warranty, backed by a partner that supports you through every step of homeownership. Explore Plans.
©2026 Century 21 Real Estate LLC. All rights reserved. CENTURY 21®, the CENTURY 21 Logo and C21® are service marks owned by Century 21 Real Estate LLC. Century 21 Real Estate LLC fully supports the principles of the Fair Housing Act and the Equal Opportunity Act. Each office is independently owned and operated. Listing information is deemed reliable but not guaranteed accurate.