
3048 Blue Spruce Drive SE, Kentwood, MI 49512
Local realty services provided by:CENTURY 21 Metro Brokers
Listed by: angela j worth
Office: bellabay realty (north)
MLS#:65026060493
Source:MI_REALCOMP
Price summary
- Price:$475,000
- Price per sq. ft.:$157.81
- Monthly HOA dues:$46.25
About this home
Come see this beautiful home in highly sought after Pfeiffer Pines of Kentwood. Features include a 5 bedroom, 3.5 bath home PLUS a main floor office and the big improvements already done for you. Built for everyday living and entertaining, the main floor centers on an open kitchen, dining, and great room, so the cook is never cut off from the conversation. The kitchen features stone countertops and a pantry for real storage, and the main floor laundry keeps chores where life happens. A dedicated office off the main living area gives you a true work from home space, or a quiet den for reading and homework.You'll find four bedrooms up, each with generous closets, so nobody is fighting for storage. The layout gives everyone their own space at the end of the day, with room for family, guests, and out of town visitors. The finished lower level, added since the owners purchased in 2022, is a whole second living space.Think movie nights, game days, a play space, or a second hangout when everyone needs room to spread out. It also adds a fifth bedroom and a full bath, perfect for guests, teens, or multigenerational living.
No detail was missed - professional landscaping gives you instant curb appeal, and the backyard is anchored by a brand new, oversized composite deck. Composite means no staining, no sealing, and no splinters, just rinse it off and enjoy it. There is room out there to grill, dine, and lounge all at once, so summer evenings, weekend cookouts, and morning coffee all have a place to land. It is the kind of outdoor space you will actually use, season after season, without a weekend of upkeep to earn it.
Pfeiffer Pines puts you close to everything Kentwood does well. Kentwood's trail system is right in the neighborhood and connects to the Paul Henry Thornapple Trail. Gerald R. Ford International Airport is a short drive away for easy travel days. Shopping and dining along 28th Street and the East Beltline are minutes from your door, and with M-6 and US-131 close by, commuting to downtown Grand Rapids, the M...
Contact an agent
Home facts
- Year built:2022
- Subdivision & Development:PFEIFFER PINES SUBDIVISION
- Listing ID #:65026060493
- Added:1 day(s) ago
- Updated:November 17, 2026 at 04:03 AM
Rooms and interior
- Bedrooms:5
- Total bathrooms:4
- Full bathrooms:3
- Half bathrooms:1
- Rooms Total:12
- Flooring:Carpet, Tile, Wood
- Basement Description:Daylight
- Living area:2,765 sq. ft.
Heating and cooling
- Cooling:Central Air
- Heating:Forced Air, Natural Gas
Structure and exterior
- Roof:Composition, Shingle
- Year built:2022
- Building area:2,765 sq. ft.
- Lot area:0.22 Acres
- Lot Features:Landscaped Ground Cover, Level
- Architectural Style:Craftsman, Traditional
- Construction Materials:Shingle Siding, Stone, Vinyl Siding
- Exterior Features:Covered, Deck, Porch
Utilities
- Water:Public
- Sewer:Public Sewer
Finances and disclosures
- Price:$475,000
- Price per sq. ft.:$157.81
- Tax amount:$9,135
Features and amenities
- Appliances:Dishwasher, Dryer, Humidifier, Microwave, Range, Refrigerator, Washer
- Laundry features:Laundry Closet, Main Level
Parking
- Parking description:Attached, Concrete, Garage Door Opener
- Garage spaces:2

New listings near 3048 Blue Spruce Drive SE
- Open Sun, 1 to 3pmNew
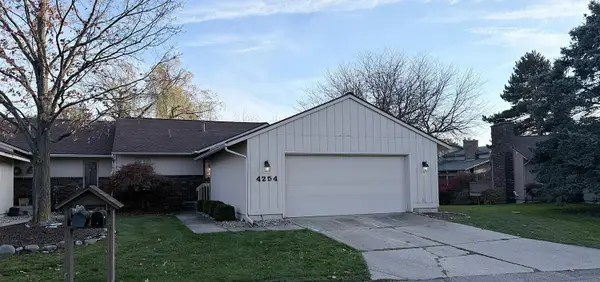 $334,900Active3 beds 3 baths2,388 sq. ft.
4254 Walnut Hills Lane SE, Kentwood, MI 49512
MLS# 65026060473Listed by: 616 REALTY LLC - New
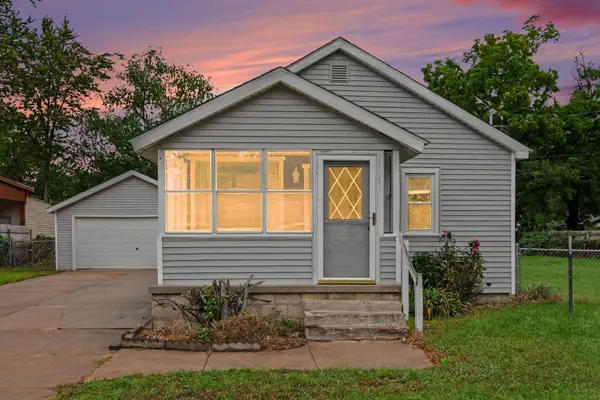 $244,900Active2 beds 1 baths1,001 sq. ft.
307 43rd Street SE, GrandRapids, MI 49548
MLS# 65026060353Listed by: FIVE STAR REAL ESTATE (MAIN) - New
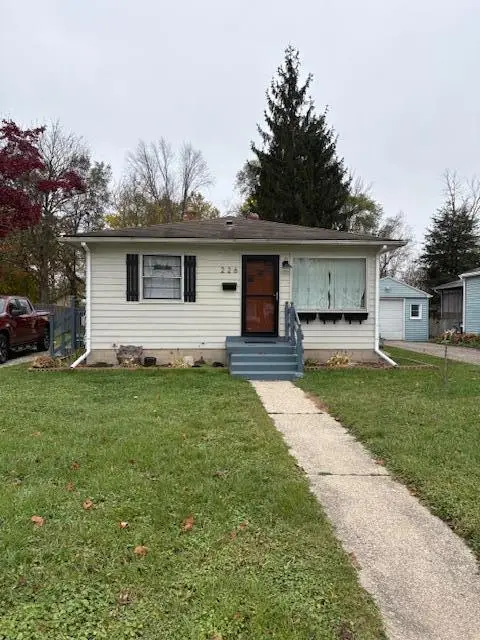 $249,900Active3 beds 2 baths720 sq. ft.
226 43rd, Kentwood, MI 49548
MLS# 70569980Listed by: KEY REALTY - Open Sun, 12:01 to 1:30pmNew
 $249,900Active3 beds 2 baths1,440 sq. ft.
226 43rd Street Se, Kentwood, MI 49548
MLS# 26060336Listed by: KEY REALTY - New
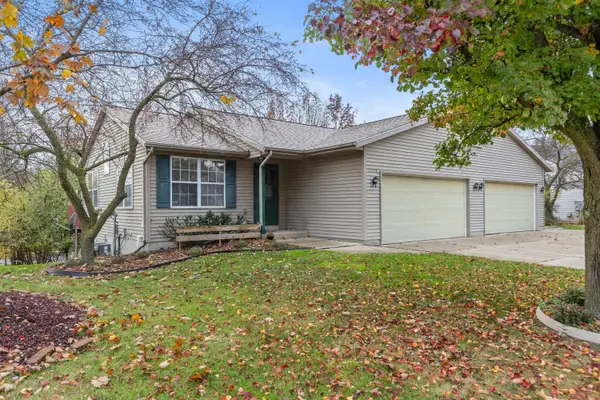 $499,900Active-- beds -- baths
2612 Briarwood Court Se, Kentwood, MI 49512
MLS# 26060326Listed by: SUCCESS REALTY WEST MICHIGAN - New
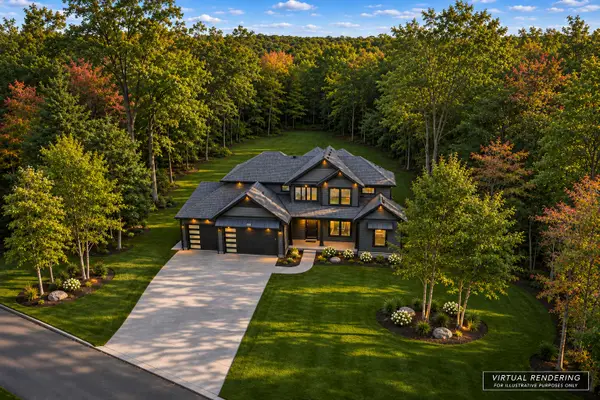 $1,250,000Active6 beds 5 baths4,557 sq. ft.
1234 Oakmere Court Se, Alto, MI 49302
MLS# 26060283Listed by: EASTBROOK REALTY - New
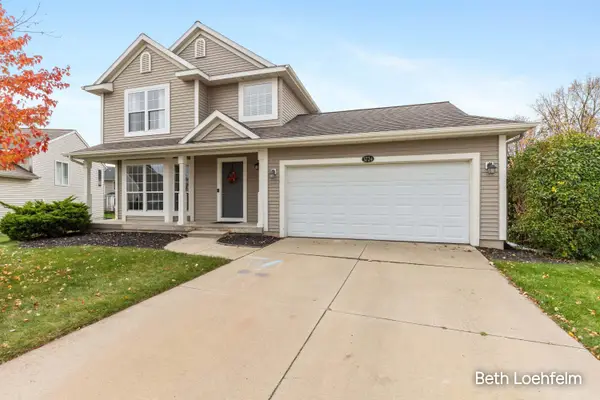 $355,000Active4 beds 3 baths1,720 sq. ft.
3724 W Sugarberry Court Se, Kentwood, MI 49512
MLS# 26060140Listed by: COLDWELL BANKER SCHMIDT REALTORS - New
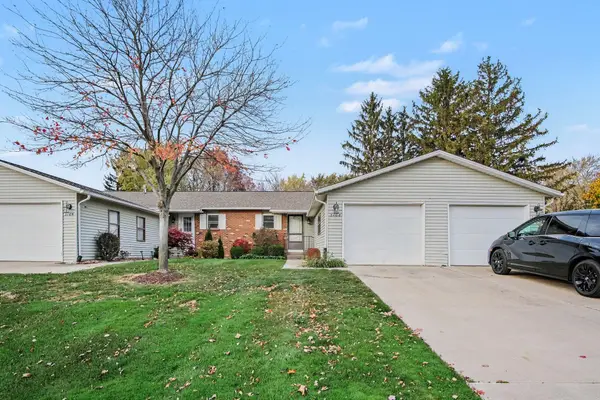 $179,900Active2 beds 2 baths1,820 sq. ft.
3103 Riviera Drive Se, Kentwood, MI 49512
MLS# 26060106Listed by: EXP REALTY LLC - New
 $259,900Active3 beds 1 baths1,680 sq. ft.
625 Lyles Street Se, Kentwood, MI 49548
MLS# 26060076Listed by: BELLABAY REALTY LLC


Protect your home and budget from life's surprises with an Assurant Home Warranty, backed by a partner that supports you through every step of homeownership. Explore Plans.
©2026 Century 21 Real Estate LLC. All rights reserved. CENTURY 21®, the CENTURY 21 Logo and C21® are service marks owned by Century 21 Real Estate LLC. Century 21 Real Estate LLC fully supports the principles of the Fair Housing Act and the Equal Opportunity Act. Each office is independently owned and operated. Listing information is deemed reliable but not guaranteed accurate.