
4254 Walnut Hills Lane SE, Kentwood, MI 49512
Local realty services provided by:CENTURY 21 Signature Realty
4254 Walnut Hills Lane SE,Kentwood, MI 49512
$334,900
- 3 Beds
- 3 Baths
- 2,388 sq. ft.
- Single family
- Active
Upcoming open houses
- Sun, Nov 2201:00 pm - 03:00 pm
Listed by: anthony j shaw
Office: 616 realty llc.
MLS#:65026060473
Source:MI_REALCOMP
Price summary
- Price:$334,900
- Price per sq. ft.:$134.82
- Monthly HOA dues:$350
About this home
Welcome to Walnut Hills Condominiums in Kentwood. This 3-bedroom, 2.5-bath condo has 1,242 square feet on the main level. Another 1,146 finished square feet in the walkout lower level bring the total to 2,388 square feet. It has been refreshed with new paint and new flooring throughout, so you can move in without doing any work first.The bedrooms are large, and the primary suite is even bigger. It has a private, fully screened balcony where you can have your morning coffee or unwind in the evening without bugs or weather. The lower-level bathroom has a jet tub for soaking after a long day.Laundry is on both the main floor and the lower level, so you don't have to carry baskets up and down stairs.The HOA takes care of lawn care, snow removal, trash and water, so there's less upkeep and fewer monthly bills to manage. The condo is minutes from the Gerald R. Ford International Airport, which helps if you travel often. It's also close to shopping, dining and the major roads around Kentwood.
Come see it for yourself....
Contact an agent
Home facts
- Year built:1980
- Subdivision & Development:WALNUT HILLS CONDOMINUMS
- Listing ID #:65026060473
- Added:1 day(s) ago
- Updated:November 17, 2026 at 02:59 AM
Rooms and interior
- Bedrooms:3
- Total bathrooms:3
- Full bathrooms:2
- Half bathrooms:1
- Rooms Total:5
- Flooring:Carpet, Laminate
- Basement Description:Finished, Full, Walk-Out Access
- Living area:2,388 sq. ft.
Heating and cooling
- Cooling:Ceiling Fans, Central Air
- Heating:Forced Air, Natural Gas
Structure and exterior
- Roof:Asphalt, Shingle
- Year built:1980
- Building area:2,388 sq. ft.
- Architectural Style:Ranch, Traditional
- Construction Materials:Brick, Wood Siding
- Exterior Features:Deck, Enclosed, Porch, Private Entrance, Screened
- Foundation Description:Basement, Crawl Space
Utilities
- Water:Public
- Sewer:Public Sewer
Finances and disclosures
- Price:$334,900
- Price per sq. ft.:$134.82
- Tax amount:$2,676
Features and amenities
- Appliances:Dishwasher, Dryer, Microwave, Range, Refrigerator, Washer
- Laundry features:In Basement, In Bathroom, Upper Level, Washer Hookup
Parking
- Parking description:Attached, Concrete, Garage Door Opener, Garage Faces Front
- Garage spaces:2

New listings near 4254 Walnut Hills Lane SE
- New
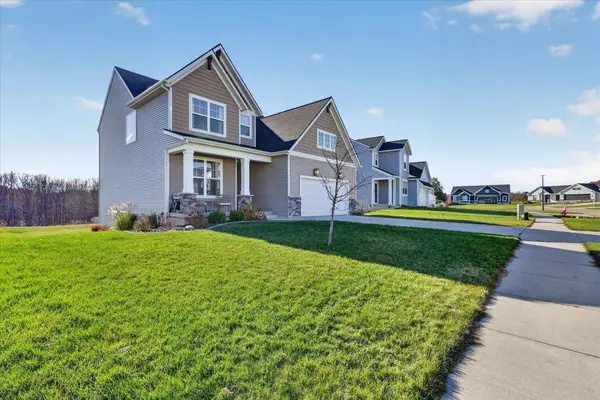 $475,000Active5 beds 4 baths2,765 sq. ft.
3048 Blue Spruce Drive SE, Kentwood, MI 49512
MLS# 65026060493Listed by: BELLABAY REALTY (NORTH) - New
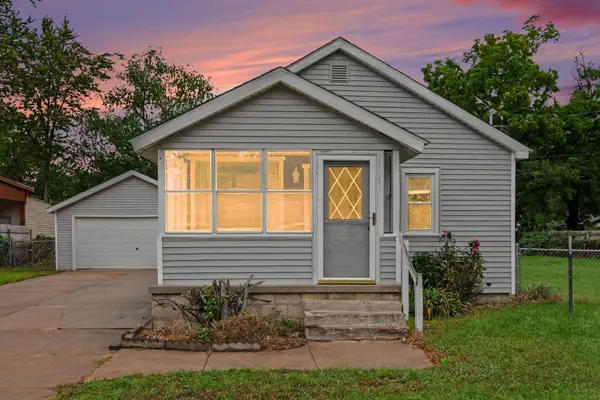 $244,900Active2 beds 1 baths1,001 sq. ft.
307 43rd Street SE, GrandRapids, MI 49548
MLS# 65026060353Listed by: FIVE STAR REAL ESTATE (MAIN) - New
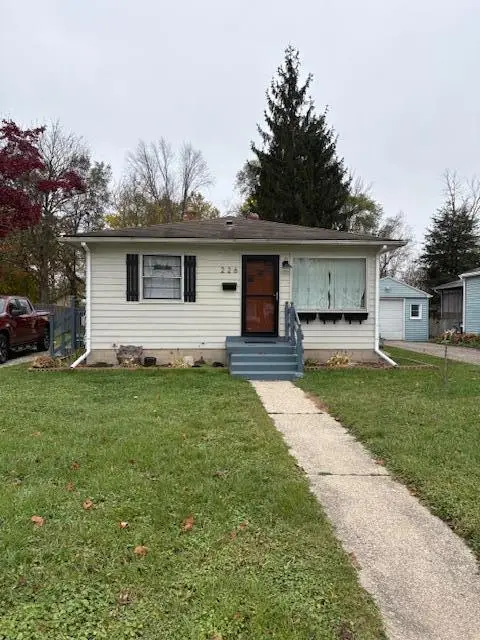 $249,900Active3 beds 2 baths720 sq. ft.
226 43rd, Kentwood, MI 49548
MLS# 70569980Listed by: KEY REALTY - Open Sun, 12:01 to 1:30pmNew
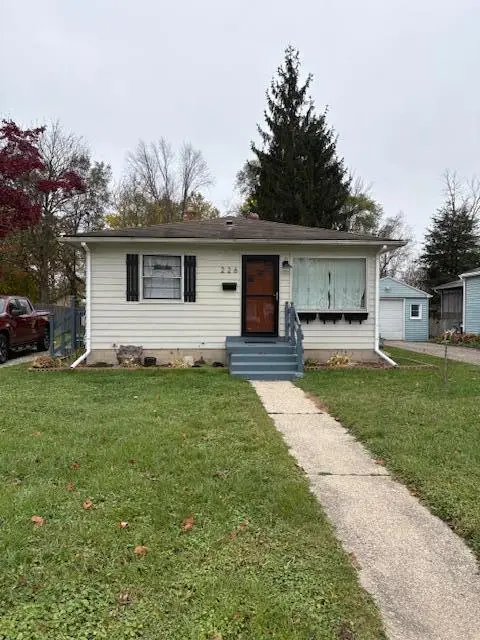 $249,900Active3 beds 2 baths1,440 sq. ft.
226 43rd Street Se, Kentwood, MI 49548
MLS# 26060336Listed by: KEY REALTY - New
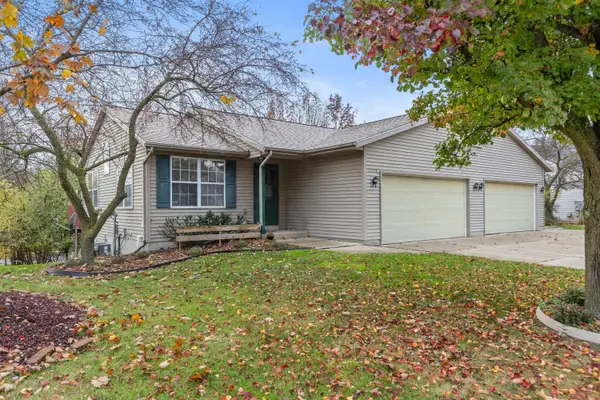 $499,900Active-- beds -- baths
2612 Briarwood Court Se, Kentwood, MI 49512
MLS# 26060326Listed by: SUCCESS REALTY WEST MICHIGAN - New
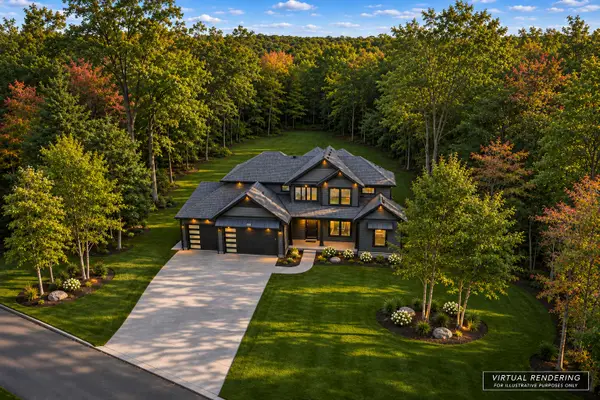 $1,250,000Active6 beds 5 baths4,557 sq. ft.
1234 Oakmere Court Se, Alto, MI 49302
MLS# 26060283Listed by: EASTBROOK REALTY - New
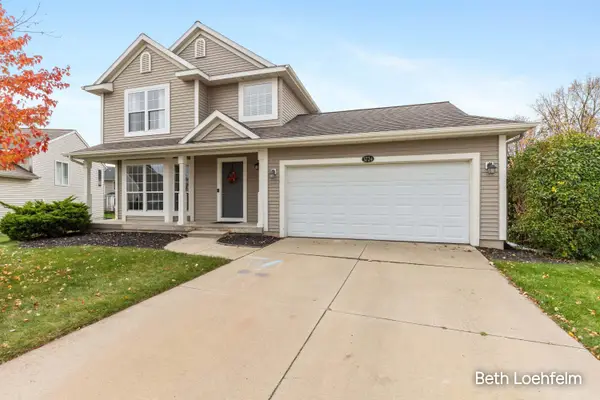 $355,000Active4 beds 3 baths1,720 sq. ft.
3724 W Sugarberry Court Se, Kentwood, MI 49512
MLS# 26060140Listed by: COLDWELL BANKER SCHMIDT REALTORS - New
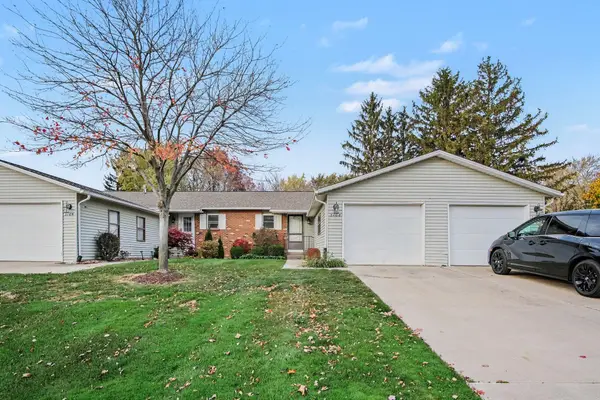 $179,900Active2 beds 2 baths1,820 sq. ft.
3103 Riviera Drive Se, Kentwood, MI 49512
MLS# 26060106Listed by: EXP REALTY LLC - New
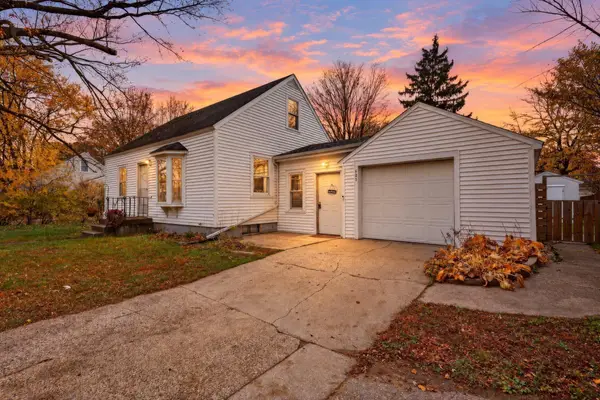 $259,900Active3 beds 1 baths1,680 sq. ft.
625 Lyles Street Se, Kentwood, MI 49548
MLS# 26060076Listed by: BELLABAY REALTY LLC


Protect your home and budget from life's surprises with an Assurant Home Warranty, backed by a partner that supports you through every step of homeownership. Explore Plans.
©2026 Century 21 Real Estate LLC. All rights reserved. CENTURY 21®, the CENTURY 21 Logo and C21® are service marks owned by Century 21 Real Estate LLC. Century 21 Real Estate LLC fully supports the principles of the Fair Housing Act and the Equal Opportunity Act. Each office is independently owned and operated. Listing information is deemed reliable but not guaranteed accurate.