
307 Ridgewood, Kentwood, MI 49548
Local realty services provided by:CENTURY 21 Northland
Listed by: jason johnson
Office: five star real estate (eastown)
MLS#:70559073
Source:MI_REALSOURCE
Price summary
- Price:$254,900
- Price per sq. ft.:$275.87
About this home
BIG updates. BIG value. MOVE-IN READY! This 3-bedroom Kentwood home has been extensively updated and is ready for its next owner. BRAND-NEW WINDOWS have just been installed throughout the entire home, along with a BRAND-NEW HIGH-EFFICIENCY FURNACE, CENTRAL AIR and HIGH-EFFICIENCY WATER HEATER. The kitchen features a BRAND-NEW REFRIGERATOR, STOVE/OVEN and MICROWAVE, while the basement laundry includes a BRAND-NEW WASHER & DRYER. Inside, you'll find ALL NEW FLOORING throughout, including luxury vinyl plank and plush carpet, plus updated light fixtures and stylish shiplap accents. The main floor flows comfortably between the kitchen, dining and living spaces, while the basement offers plenty of storage and future finishing potential. Outside, enjoy the spacious partially fenced backyard and large screened-in front porch. Fresh, updated and packed with NEW improvements. Move in and make it yours!
Contact an agent
Home facts
- Year built:1925
- Listing ID #:70559073
- Added:32 day(s) ago
- Updated:October 09, 2026 at 10:46 AM
Rooms and interior
- Bedrooms:3
- Total bathrooms:1
- Full bathrooms:1
- Rooms Total:9
- Kitchen Description:Microwave, Range/Oven, Refrigerator
- Basement Description:Egress/Daylight Windows
- Living area:924 sq. ft.
Heating and cooling
- Heating:Forced Air, Natural Gas
Structure and exterior
- Year built:1925
- Building area:924 sq. ft.
- Lot area:0.24 Acres
- Construction Materials:Vinyl Siding
- Exterior Features:Porch, Storms/Screens
- Foundation Description:Basement
- Levels:2 Story
Utilities
- Water:Public Water
Finances and disclosures
- Price:$254,900
- Price per sq. ft.:$275.87
- Tax amount:$2,427
Features and amenities
- Appliances:Dryer, Microwave, Range/Oven, Refrigerator, Washer
- Laundry features:Dryer, Washer
Parking
- Parking description:Detached Garage
- Garage spaces:1
 Provided through IDX via MiRealSource. Courtesy of MiRealSource Shareholder. Copyright MiRealSource. The information published and disseminated by MiRealSource is communicated verbatim, without change by MiRealSource, as filed with MiRealSource by its members. The accuracy of all information, regardless of source, is not guaranteed or warranted. All information should be independently verified. Copyright 2026 MiRealSource. All rights reserved. The information provided hereby constitutes proprietary information of MiRealSource, Inc. and its shareholders, affiliates and licensees and may not be reproduced or transmitted in any form or by any means, electronic or mechanical, including photocopy, recording, scanning or any information storage and retrieval system, without written permission from MiRealSource, Inc. MI_REALSOURCE Member Broker: Brad Platt
New listings near 307 Ridgewood
- New
 $300,000Active3 beds 4 baths2,205 sq. ft.
4341 Stratton Boulevard SE Building: 0 Unit: 33, Kentwood, MI 49512
MLS# 65026056829Listed by: GREENRIDGE REALTY (SUMMIT) - New
 $419,900Active4 beds 3 baths2,018 sq. ft.
2789 Sanderling Court SE, Kentwood, MI 49508
MLS# 66026056840Listed by: ALLEN EDWIN REALTY - New
 $300,000Active3 beds 4 baths1,756 sq. ft.
4341 Stratton #33, Kentwood, MI 49512
MLS# 70566477Listed by: GREENRIDGE REALTY (SUMMIT) - New
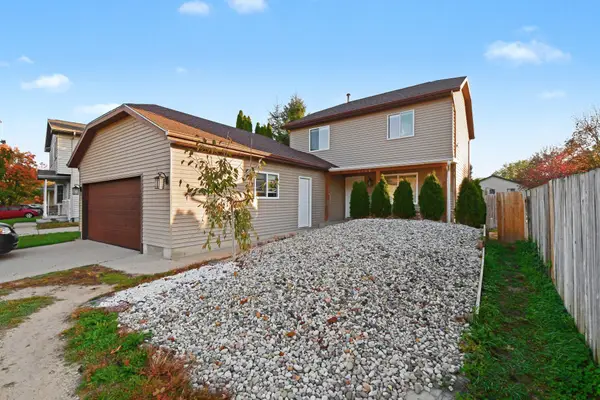 $349,900Active6 beds 3 baths1,440 sq. ft.
4750 Southstone Drive Se, Kentwood, MI 49548
MLS# 26056452Listed by: FIVE STAR REAL ESTATE (M6) - New
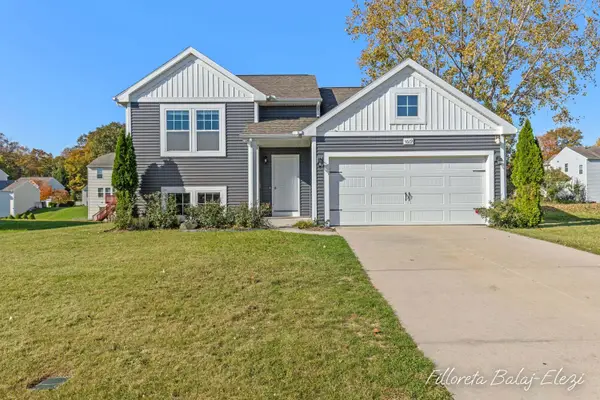 $399,900Active3 beds 2 baths1,681 sq. ft.
4669 Quaker Hill Court Se, Kentwood, MI 49512
MLS# 26056430Listed by: EXP REALTY LLC - New
 $374,900Active3 beds 3 baths1,732 sq. ft.
2790 Bransford Drive Se, Kentwood, MI 49512
MLS# 26056412Listed by: BERKSHIRE HATHAWAY HOMESERVICES MICHIGAN REAL ESTATE (CASCADE) - New
 $360,000Active4 beds 3 baths1,666 sq. ft.
5543 Edgelawn, Kentwood, MI 49508
MLS# 70565747Listed by: 616 REALTY LLC - Open Sat, 2:30 to 3:30pmNew
 $264,900Active3 beds 1 baths1,514 sq. ft.
5415 Claudia Avenue SE, Kentwood, MI 49548
MLS# 65026056156Listed by: FIVE STAR REAL ESTATE (M6) - New
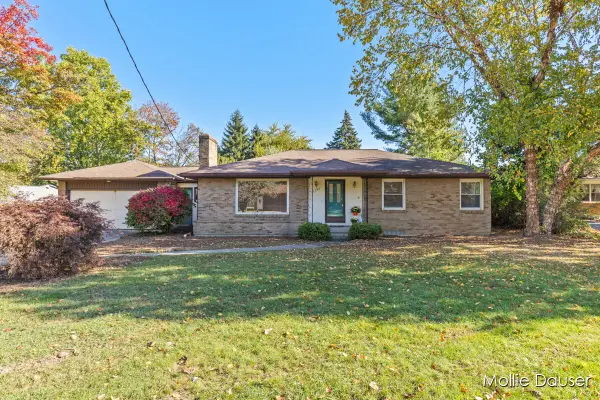 $325,000Active3 beds 2 baths2,131 sq. ft.
5756 Ellora Court, Kentwood, MI 49508
MLS# 26056147Listed by: RE/MAX UNITED (BELTLINE) - New
 $185,000Active2 beds 2 baths1,546 sq. ft.
5722 Leisure South Drive SE Building: 9, Kentwood, MI 49548
MLS# 65026054680Listed by: JH REALTY PARTNERS


Protect your home and budget from life's surprises with an Assurant Home Warranty, backed by a partner that supports you through every step of homeownership. Explore Plans.
©2026 Century 21 Real Estate LLC. All rights reserved. CENTURY 21®, the CENTURY 21 Logo and C21® are service marks owned by Century 21 Real Estate LLC. Century 21 Real Estate LLC fully supports the principles of the Fair Housing Act and the Equal Opportunity Act. Each office is independently owned and operated. Listing information is deemed reliable but not guaranteed accurate.