
3110 Dawson Drive Se, Kentwood, MI 49512
Local realty services provided by:CENTURY 21 Affiliated
Listed by: john ferlaak
Office: bosgraaf properties of michigan llc.
MLS#:26054393
Source:MI_MICHRIC
Price summary
- Price:$503,250
- Price per sq. ft.:$229.17
- Monthly HOA dues:$20.83
About this home
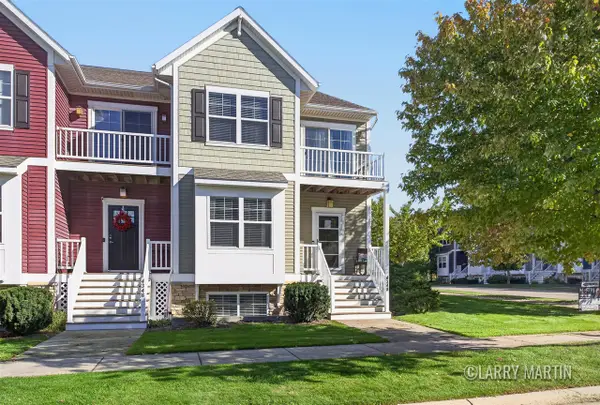
Stunning New Construction in Walnut Woods - The Oakwood by Bosgraaf Homes! Beautifully upgraded with stylish finishes and thoughtful design, this home offers exceptional living space! The open-concept main level features upgraded flooring, a gorgeous kitchen with Wellborn cabinetry, quartz countertops, tile backsplash, and GE stainless steel appliances. The spacious gathering room boasts a cozy gas fireplace is a great space to relax or entertain. A private office with French doors offers the perfect work-from-home retreat. The spacious owner's suite features a large walk-in closet. Enjoy outdoor living on the 14' x 10' deck overlooking the backyard. The walkout lower level offers endless possibilities for future finished living space. Ideally located in desirable Kentwood, close to shopping, dining, and the airport. Schedule your private tour today and see firsthand what makes this Oakwood exceptional.
Contact an agent
Home facts
- Year built:2026
- Subdivision & Development:Walnut Woods
- Listing ID #:26054393
- Added:12 day(s) ago
- Updated:October 25, 2026 at 03:54 PM
Rooms and interior
- Bedrooms:4
- Total bathrooms:3
- Full bathrooms:2
- Half bathrooms:1
- Rooms Total:15
- Kitchen Description:Dishwasher, Disposal, Microwave, Range, Refrigerator
- Basement:Yes
- Living area:2,196 sq. ft.
Heating and cooling
- Heating:Forced Air
- Central air:Yes
Structure and exterior
- Year built:2026
- Building area:2,196 sq. ft.
- Lot area:0.2 Acres
- Lot Features:Cul-De-Sac
- Construction Materials:Stone, Vinyl Siding
Utilities
- Water:Public
Finances and disclosures
- Price:$503,250
- Price per sq. ft.:$229.17
Parking
- Garage:Yes
- Garage spaces:2
New listings near 3110 Dawson Drive Se
- New
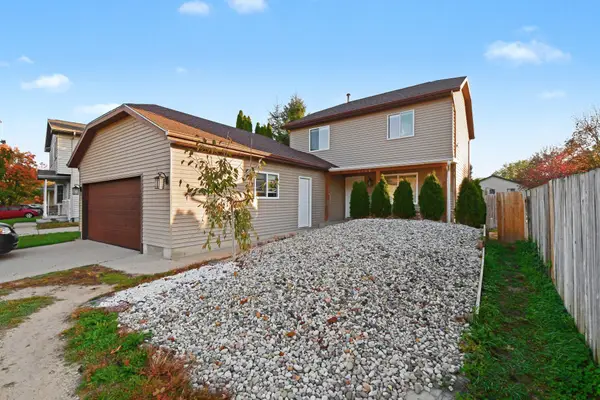 $349,900Active6 beds 3 baths1,440 sq. ft.
4750 Southstone Drive Se, Kentwood, MI 49548
MLS# 26056452Listed by: FIVE STAR REAL ESTATE (M6) - Open Sun, 12 to 3pmNew
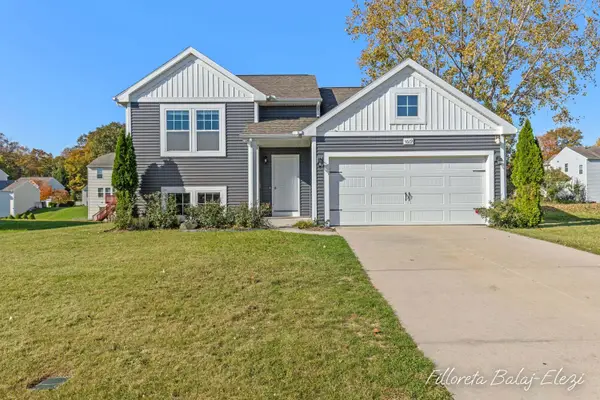 $399,900Active3 beds 2 baths1,681 sq. ft.
4669 Quaker Hill Court Se, Kentwood, MI 49512
MLS# 26056430Listed by: EXP REALTY LLC - New
 $374,900Active3 beds 3 baths1,732 sq. ft.
2790 Bransford Drive Se, Kentwood, MI 49512
MLS# 26056412Listed by: BERKSHIRE HATHAWAY HOMESERVICES MICHIGAN REAL ESTATE (CASCADE) - New
 $360,000Active4 beds 3 baths1,666 sq. ft.
5543 Edgelawn, Kentwood, MI 49508
MLS# 70565747Listed by: 616 REALTY LLC
- Open Sun, 11am to 1pmNew
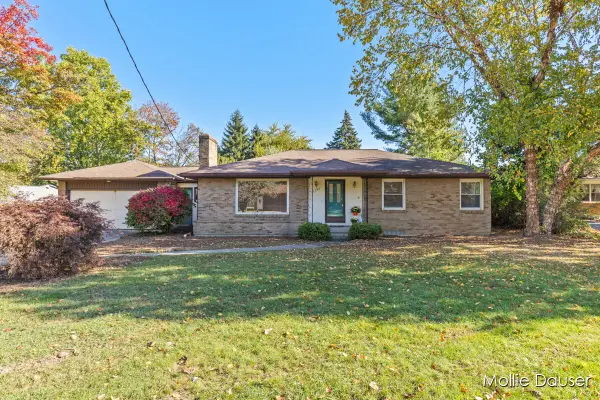 $325,000Active3 beds 2 baths2,131 sq. ft.
5756 Ellora Court, Kentwood, MI 49508
MLS# 26056147Listed by: RE/MAX UNITED (BELTLINE) - New
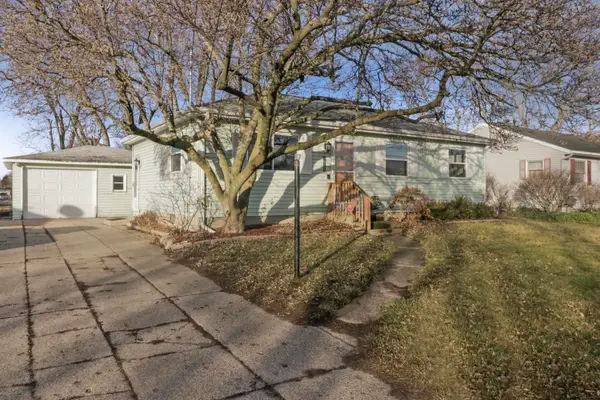 $264,900Active3 beds 1 baths1,514 sq. ft.
5415 Claudia Avenue Se, Kentwood, MI 49548
MLS# 26056156Listed by: FIVE STAR REAL ESTATE (M6) - New
 $185,000Active2 beds 2 baths1,546 sq. ft.
5722 Leisure South Drive SE Building: 9, Kentwood, MI 49548
MLS# 65026054680Listed by: JH REALTY PARTNERS - Open Sun, 2 to 3:30pmNew
 $379,900Active4 beds 3 baths2,173 sq. ft.
5100 Bridle Creek Court Se, Kentwood, MI 49508
MLS# 26055834Listed by: BELLABAY REALTY LLC  $649,900Pending5 beds 4 baths2,326 sq. ft.
2471 Forest Meadows, Kentwood, MI 49546
MLS# 70565453Listed by: ARCADIA REAL ESTATE LLC- New
 $360,000Active3 beds 4 baths1,715 sq. ft.
4348 St Annes #21, Kentwood, MI 49512
MLS# 70565460Listed by: KELLER WILLIAMS REALTY RIVERTOWN


Protect your home and budget from life's surprises with an Assurant Home Warranty, backed by a partner that supports you through every step of homeownership. Explore Plans.
©2026 Century 21 Real Estate LLC. All rights reserved. CENTURY 21®, the CENTURY 21 Logo and C21® are service marks owned by Century 21 Real Estate LLC. Century 21 Real Estate LLC fully supports the principles of the Fair Housing Act and the Equal Opportunity Act. Each office is independently owned and operated. Listing information is deemed reliable but not guaranteed accurate.