
351 60th Street SE, Kentwood, MI 49548
Local realty services provided by:CENTURY 21 Signature Realty
351 60th Street SE,Kentwood, MI 49548
$279,900
- 4 Beds
- 2 Baths
- 1,740 sq. ft.
- Single family
- Active
Listed by: jessie zamudio
Office: key realty
MLS#:65026057251
Source:MI_REALCOMP
Price summary
- Price:$279,900
- Price per sq. ft.:$160.86
About this home
Welcome to 351 60th St SE in Kentwood! This rare 4 bed - 2 bath, zero lot line home has been completely remodeled and been transformed from top to bottom, with no detail overlooked! From the moment you step inside, you'll be blown away by the beautiful interior design, modern finishes, and exceptional attention to detail throughout. Enjoy the peace of mind that comes with a long list of big ticket upgrades, including a NEW roof, furnace, air conditioning, water heater, windows, kitchen, bathroom, appliances, flooring, carpet, and fresh paint throughout! Every space has been thoughtfully updated to create a home that is as beautiful as it is functional. Step outside and discover the amazing backyard, offering plenty of room for entertaining, relaxing, or making memories with family and friends. And best of all, NO HOA! Possession at close. Seller reserves the right to call for highest and best.With its incredible renovations, stylish design, and move-in-ready condition, this home truly has it all. Priced to sell quickly, this one won't last long! Schedule your private showing today and see everything this beautiful home has to offer! Possession at closing. Seller reserves the right to call for highest and best....
Contact an agent
Home facts
- Year built:1981
- Listing ID #:65026057251
- Added:1 day(s) ago
- Updated:October 28, 2026 at 07:05 PM
Rooms and interior
- Bedrooms:4
- Total bathrooms:2
- Full bathrooms:2
- Rooms Total:9
- Basement Description:Daylight
- Living area:1,740 sq. ft.
Heating and cooling
- Cooling:Ceiling Fans, Central Air
- Heating:Forced Air, Natural Gas
Structure and exterior
- Roof:Composition
- Year built:1981
- Building area:1,740 sq. ft.
- Lot area:0.3 Acres
- Lot Features:Cul-de-Sac, Level
- Construction Materials:Aluminum Siding, Brick, Wood Siding
- Exterior Features:Deck
- Levels:Bi-Level
Utilities
- Water:Public
- Sewer:Public Sewer
Finances and disclosures
- Price:$279,900
- Price per sq. ft.:$160.86
- Tax amount:$2,578
Features and amenities
- Appliances:Dishwasher, Dryer, Microwave, Range, Refrigerator, Washer
- Laundry features:In Basement
Parking
- Parking description:Attached, Paved
- Garage spaces:1

New listings near 351 60th Street SE
- New
 $435,000Active4 beds 2 baths2,290 sq. ft.
2866 Plover Drive Se, Kentwood, MI 49508
MLS# 26057327Listed by: FIVE STAR REAL ESTATE (ALLENDALE) - New
 $320,000Active3 beds 2 baths1,533 sq. ft.
5766 Ellora Court Se, Kentwood, MI 49508
MLS# 26057342Listed by: FIVE STAR REAL ESTATE (ADA) - New
 $409,900Active4 beds 3 baths1,882 sq. ft.
2766 Plover Drive SE, Kentwood, MI 49508
MLS# 66026057228Listed by: ALLEN EDWIN REALTY - New
 $299,900Active4 beds 2 baths1,560 sq. ft.
1284 Brookridge Drive Se, Kentwood, MI 49508
MLS# 26057202Listed by: FIVE STAR REAL ESTATE (M6) - Open Wed, 4:30 to 6:30pmNew
 $300,000Active3 beds 4 baths2,205 sq. ft.
4341 Stratton Boulevard SE Building: 0 Unit: 33, Kentwood, MI 49512
MLS# 65026056829Listed by: GREENRIDGE REALTY (SUMMIT) - Open Wed, 4:30 to 6:30pmNew
 $300,000Active3 beds 4 baths2,205 sq. ft.
4341 Stratton Boulevard Se #33, Kentwood, MI 49512
MLS# 26056829Listed by: GREENRIDGE REALTY (SUMMIT) - New
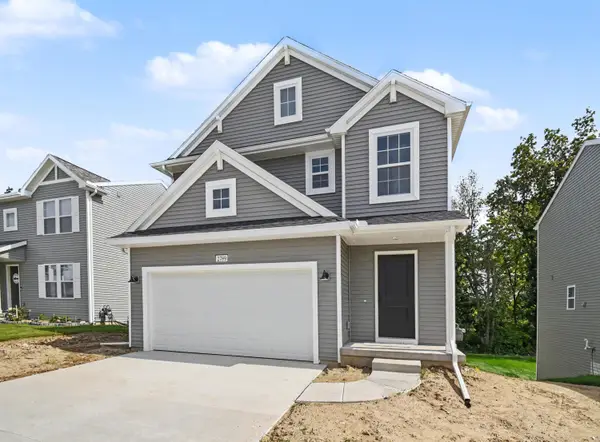 $419,900Active4 beds 3 baths2,018 sq. ft.
2789 Sanderling Court Se, Kentwood, MI 49508
MLS# 26056840Listed by: ALLEN EDWIN REALTY - New
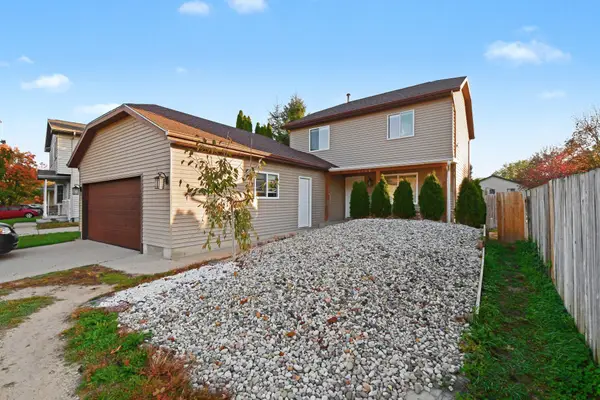 $349,900Active6 beds 3 baths1,440 sq. ft.
4750 Southstone Drive Se, Kentwood, MI 49548
MLS# 26056452Listed by: FIVE STAR REAL ESTATE (M6) - New
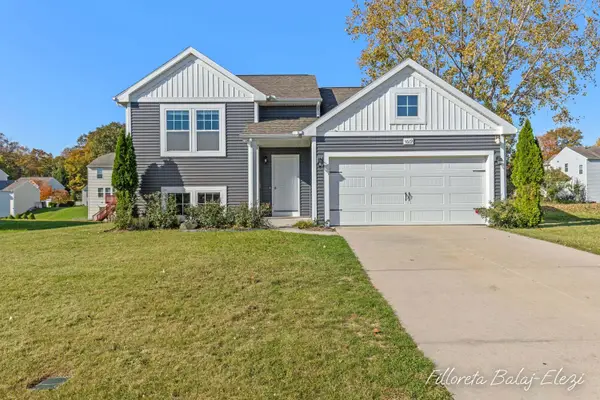 $399,900Active3 beds 2 baths1,681 sq. ft.
4669 Quaker Hill Court Se, Kentwood, MI 49512
MLS# 26056430Listed by: EXP REALTY LLC


Protect your home and budget from life's surprises with an Assurant Home Warranty, backed by a partner that supports you through every step of homeownership. Explore Plans.
©2026 Century 21 Real Estate LLC. All rights reserved. CENTURY 21®, the CENTURY 21 Logo and C21® are service marks owned by Century 21 Real Estate LLC. Century 21 Real Estate LLC fully supports the principles of the Fair Housing Act and the Equal Opportunity Act. Each office is independently owned and operated. Listing information is deemed reliable but not guaranteed accurate.