
5766 Ellora Court SE, Kentwood, MI 49508
Local realty services provided by:CENTURY 21 Affiliated
5766 Ellora Court SE,Kentwood, MI 49508
$320,000
- 3 Beds
- 2 Baths
- 1,533 sq. ft.
- Single family
- Active
Listed by: scott h koop
Office: five star real estate (ada)
MLS#:65026057342
Source:MI_REALCOMP
Price summary
- Price:$320,000
- Price per sq. ft.:$104
About this home
Ideally located on a quiet Cul - De - Sac with mature trees and a private setting this mid century ranch deserves a close look. Very cool features with both the living and dining room featuring a wall of windows! The kitchen has an eating area with three windows overlooking the back yard. Great flowing plan with large bedrooms containing ample closet space. One of the bedrooms features built-in bookcases and storage cabinets and would make an ideal den or office. The lower level is very open with a fireplace and original shuffle board court. Newer roof and furnace for peace of mind.Seller is not able to give up possession until February 11/17.
Contact an agent
Home facts
- Year built:1957
- Listing ID #:65026057342
- Added:1 day(s) ago
- Updated:October 29, 2026 at 12:59 AM
Rooms and interior
- Bedrooms:3
- Total bathrooms:2
- Full bathrooms:1
- Half bathrooms:1
- Rooms Total:6
- Flooring:Carpet, Vinyl, Wood
- Kitchen Description:Pantry
- Basement Description:Full, Partially Finished
- Living area:1,533 sq. ft.
Heating and cooling
- Heating:Forced Air, Natural Gas
Structure and exterior
- Roof:Composition
- Year built:1957
- Building area:1,533 sq. ft.
- Lot area:0.39 Acres
- Lot Features:Cul-de-Sac, Wooded
- Architectural Style:Ranch
- Construction Materials:Aluminum Siding, Brick
- Foundation Description:Basement
Utilities
- Water:Public
- Sewer:Public Sewer
Finances and disclosures
- Price:$320,000
- Price per sq. ft.:$104
- Tax amount:$3,400
Features and amenities
- Appliances:Dishwasher, Dryer, Freezer, Range, Refrigerator, Washer
- Laundry features:Gas Dryer Hookup, In Basement
- Amenities:Pantry
Parking
- Parking description:Asphalt, Attached, Paved
- Garage spaces:2

New listings near 5766 Ellora Court SE
- New
 $435,000Active3 beds 4 baths1,822 sq. ft.
3577 Running, Kentwood, MI 49512
MLS# 70567007Listed by: GREEN CROWN REAL ESTATE LLC - Open Fri, 4 to 5:30pmNew
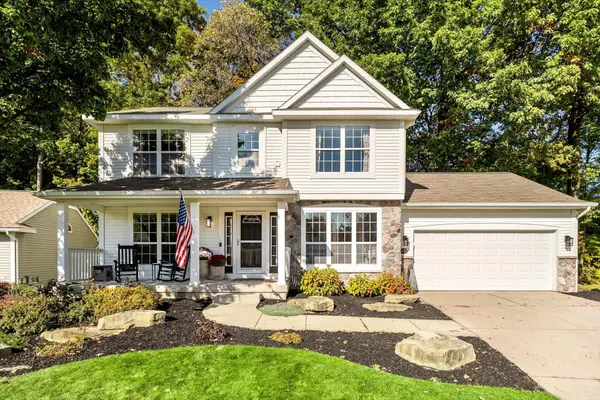 $435,000Active3 beds 4 baths2,622 sq. ft.
3577 Running Brook SE, Kentwood, MI 49512
MLS# 65026057363Listed by: GREEN CROWN REAL ESTATE LLC - New
 $435,000Active4 beds 2 baths2,290 sq. ft.
2866 Plover Drive SE, Kentwood, MI 49508
MLS# 65026057327Listed by: FIVE STAR REAL ESTATE (ALLENDALE) - New
 $279,900Active4 beds 2 baths1,740 sq. ft.
351 60th Street SE, Kentwood, MI 49548
MLS# 65026057251Listed by: KEY REALTY - New
 $409,900Active4 beds 3 baths1,882 sq. ft.
2766 Plover Drive SE, Kentwood, MI 49508
MLS# 66026057228Listed by: ALLEN EDWIN REALTY - New
 $299,900Active4 beds 2 baths1,560 sq. ft.
1284 Brookridge Drive Se, Kentwood, MI 49508
MLS# 26057202Listed by: FIVE STAR REAL ESTATE (M6) - New
 $300,000Active3 beds 4 baths2,205 sq. ft.
4341 Stratton Boulevard SE Building: 0 Unit: 33, Kentwood, MI 49512
MLS# 65026056829Listed by: GREENRIDGE REALTY (SUMMIT) - New
 $300,000Active3 beds 4 baths2,205 sq. ft.
4341 Stratton Boulevard Se #33, Kentwood, MI 49512
MLS# 26056829Listed by: GREENRIDGE REALTY (SUMMIT) - New
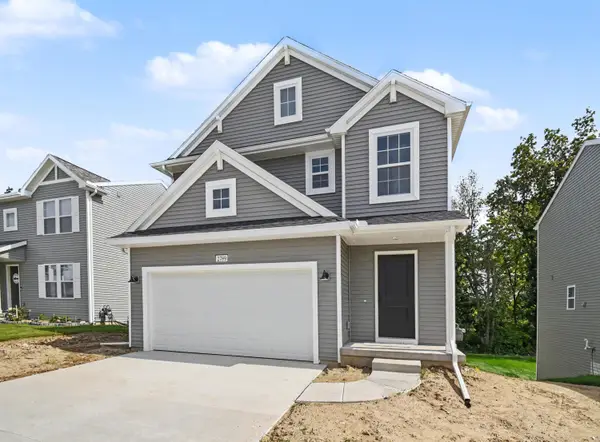 $419,900Active4 beds 3 baths2,018 sq. ft.
2789 Sanderling Court Se, Kentwood, MI 49508
MLS# 26056840Listed by: ALLEN EDWIN REALTY


Protect your home and budget from life's surprises with an Assurant Home Warranty, backed by a partner that supports you through every step of homeownership. Explore Plans.
©2026 Century 21 Real Estate LLC. All rights reserved. CENTURY 21®, the CENTURY 21 Logo and C21® are service marks owned by Century 21 Real Estate LLC. Century 21 Real Estate LLC fully supports the principles of the Fair Housing Act and the Equal Opportunity Act. Each office is independently owned and operated. Listing information is deemed reliable but not guaranteed accurate.