5077 Madison Avenue SE, Kentwood, MI 49548

Local realty services provided by:CENTURY 21 Dynamic Realty
5077 Madison Avenue SE,Kentwood, MI 49548
$359,900
  • 4 Beds
  • 2 Baths
  • 1,664 sq. ft.
  • Single family
  • Active
Upcoming open houses
  • Sat, Aug 01
    10:30 am - 12:00 pm
Listed by: megan sharp, lindsay wesley
Office: five star real estate
MLS#:71026035280
Source:MI_REALCOMP

Price summary

  • Price:$359,900
  • Price per sq. ft.:$182.04

About this home

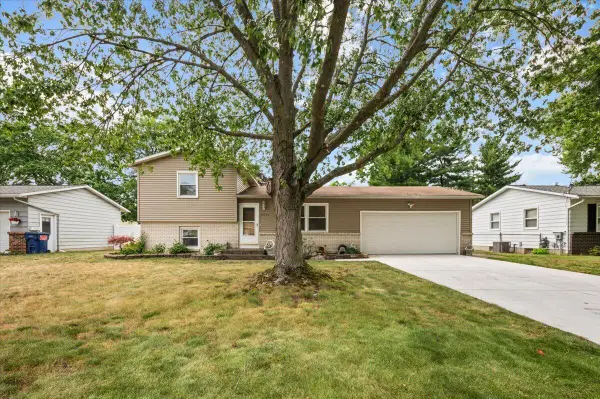
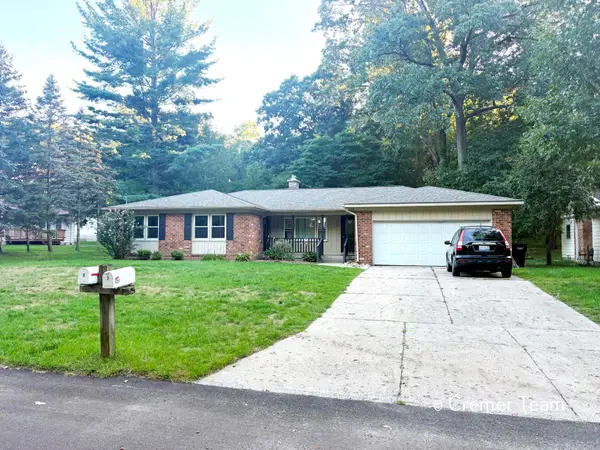
>>Open House: Saturday, Aug 1st 10:30 a, - 12:00 pm<< *Move in ready!* Welcome home to 5077 Madison, a beautifully updated 4-bedroom, 2-bathroom home offering the perfect combination of style, space, and functionality. This light, bright, and airy home is designed for comfortable everyday living and effortless entertaining. The spacious main level includes a welcoming living area, a dining area, and an updated kitchen that opens directly into the 2 stall garage for easy access. The finished full basement provides valuable additional living space, making it ideal for a family room, home office, workout area, or recreation room. Stepping into the inviting 3-season porch, you can relax while overlooking the fully fenced backyard complete with a beautiful patio and thoughtfully designed landscaping--perfect for outdoor dining, entertaining and gardening. This home is a must see in this highly sought after area of South East Grand Rapids!

Contact an agent

contact an agent

Yes, I would like more information. Please use and/or share my information with an independent agent affiliated with the CENTURY 21®  brand to contact me about my real estate needs. By clicking Send message, I request to be contacted by phone or text message and consent to being contacted by automated means. I understand that my consent to receive calls or texts is not a condition of purchasing any property, goods, or services. Alternatively, I understand that I can access real estate services by email or I can contact the agent myself.

If an independent agent affiliated with the CENTURY 21®  brand is not available in the area where I need assistance, I agree to be contacted by a real estate agent affiliated with another brand owned or licensed by Anywhere Real Estate (BHGRE® , Coldwell Banker® , Corcoran® , ERA® , Sotheby's International Realty® ).
 I acknowledge that I have read and agree to theTerms of useandPrivacy notice

Home facts

  • Year built:1974
  • Listing ID #:71026035280
  • Added:19 day(s) ago
  • Updated:July 29, 2026 at 09:06 PM

Rooms and interior

  • Bedrooms:4
  • Total bathrooms:2
  • Full bathrooms:2
  • Rooms Total:9
  • Flooring:Carpet, Ceramic Tile, Laminate
  • Basement Description:Full
  • Living area:1,664 sq. ft.

Heating and cooling

  • Cooling:Central Air
  • Heating:Forced Air, Natural Gas

Structure and exterior

  • Year built:1974
  • Building area:1,664 sq. ft.
  • Lot area:0.22 Acres
  • Construction Materials:Vinyl Siding
  • Exterior Features:Garden, Patio, Porch
  • Foundation Description:Basement

Utilities

  • Water:Public
  • Sewer:Public Sewer

Finances and disclosures

  • Price:$359,900
  • Price per sq. ft.:$182.04
  • Tax amount:$2,794

Features and amenities

  • Appliances:Dryer, Range, Refrigerator, Washer
  • Laundry features:Gas Dryer Hookup, In Basement

Parking

  • Parking description:Attached, Concrete, Garage Faces Front
  • Garage spaces:2
MLS Logo