
5562 Osborne Avenue Se, Kentwood, MI 49548
Local realty services provided by:CENTURY 21 Signature Realty
5562 Osborne Avenue Se,Kentwood, MI 49548
$317,500
- 3 Beds
- 2 Baths
- 1,755 sq. ft.
- Single family
- Active
Listed by: kevin r southwick
Office: coldwell banker schmidt realtors
MLS#:26040366
Source:MI_MICHRIC
Price summary
- Price:$317,500
- Price per sq. ft.:$291.82
About this home
Welcome to 5562 Osborne Ave SE! This meticulously cared-for 3-bedroom, 2-full-bathroom ranch in Kentwood is beautifully updated, completely move-in ready, and waiting for its new owners. Step inside to find a bright, welcoming layout featuring easy-maintenance Pergo flooring that flows seamlessly throughout the home. The front living room offers a cozy gathering space anchored by a classic wood-burning fireplace. At the heart of the home is a remodeled kitchen complete with sleek granite countertops, stainless steel appliances, and ample cabinetry. Toward the back of the house, you will find a wonderful secondary living area that offers flexible space to relax or entertain. A sliding glass door leads directly to the patio and a lovely backyard—the perfect setup for summer barbecues and outdoor get-togethers. There are two bedrooms and a full bathroom that complete the main floor. The finished basement further expands your living space with a third comfortable living or recreation area, a third bedroom with a large double closet, a second full bathroom, and a dedicated laundry area with plenty of storage space. You can buy with total peace of mind knowing the exterior has been well maintained, with fresh paint and a newer roof. All major mechanicals are in great condition, making this home truly turnkey. Don't miss your chance to own this fantastic home. Schedule your private showing today!...
Contact an agent
Home facts
- Year built:1983
- Listing ID #:26040366
- Added:83 day(s) ago
- Updated:October 26, 2026 at 03:33 PM
Rooms and interior
- Bedrooms:3
- Total bathrooms:2
- Full bathrooms:2
- Rooms Total:7
- Kitchen Description:Dishwasher, Disposal, Freezer, Microwave, Oven, Refrigerator
- Basement:Yes
- Living area:1,755 sq. ft.
Heating and cooling
- Heating:Forced Air
- Central air:Yes
Structure and exterior
- Year built:1983
- Building area:1,755 sq. ft.
- Lot area:0.16 Acres
- Lot Features:Wooded
- Construction Materials:Vinyl Siding, Wood Siding
Utilities
- Water:Public
Finances and disclosures
- Price:$317,500
- Price per sq. ft.:$291.82
- Tax amount:$4,330 (2026)
Features and amenities
- Laundry features:Washer
Parking
- Garage:Yes
- Garage spaces:2
New listings near 5562 Osborne Avenue Se
- New
 $300,000Active3 beds 4 baths2,205 sq. ft.
4341 Stratton Boulevard SE Building: 0 Unit: 33, Kentwood, MI 49512
MLS# 65026056829Listed by: GREENRIDGE REALTY (SUMMIT)
- New
 $419,900Active4 beds 3 baths2,018 sq. ft.
2789 Sanderling Court SE, Kentwood, MI 49508
MLS# 66026056840Listed by: ALLEN EDWIN REALTY - New
 $300,000Active3 beds 4 baths1,756 sq. ft.
4341 Stratton #33, Kentwood, MI 49512
MLS# 70566477Listed by: GREENRIDGE REALTY (SUMMIT) - New
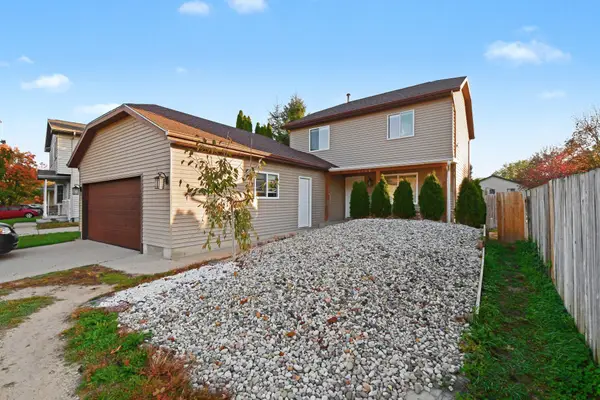 $349,900Active6 beds 3 baths1,440 sq. ft.
4750 Southstone Drive Se, Kentwood, MI 49548
MLS# 26056452Listed by: FIVE STAR REAL ESTATE (M6) - New
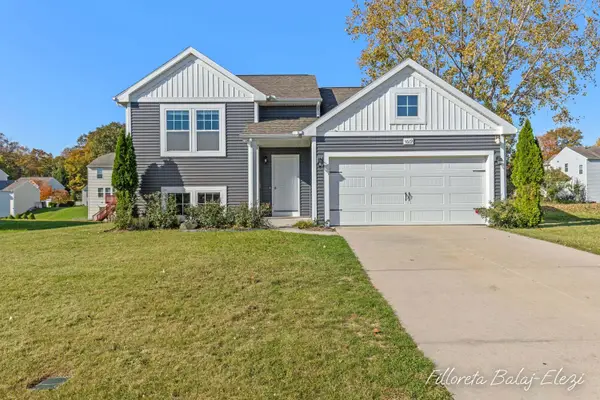 $399,900Active3 beds 2 baths1,681 sq. ft.
4669 Quaker Hill Court Se, Kentwood, MI 49512
MLS# 26056430Listed by: EXP REALTY LLC - New
 $374,900Active3 beds 3 baths1,732 sq. ft.
2790 Bransford Drive Se, Kentwood, MI 49512
MLS# 26056412Listed by: BERKSHIRE HATHAWAY HOMESERVICES MICHIGAN REAL ESTATE (CASCADE) - New
 $360,000Active4 beds 3 baths1,666 sq. ft.
5543 Edgelawn, Kentwood, MI 49508
MLS# 70565747Listed by: 616 REALTY LLC - Open Sat, 2:30 to 3:30pmNew
 $264,900Active3 beds 1 baths1,514 sq. ft.
5415 Claudia Avenue SE, Kentwood, MI 49548
MLS# 65026056156Listed by: FIVE STAR REAL ESTATE (M6) - New
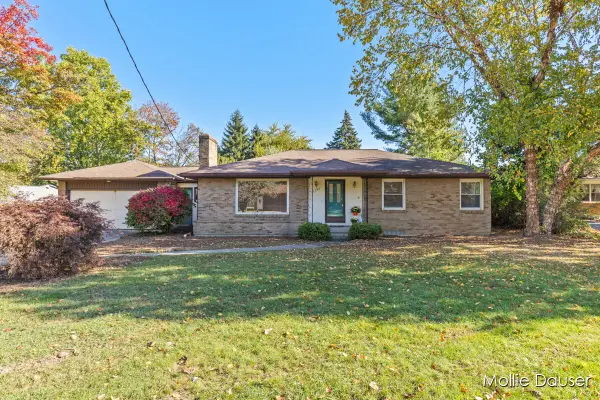 $325,000Active3 beds 2 baths2,131 sq. ft.
5756 Ellora Court, Kentwood, MI 49508
MLS# 26056147Listed by: RE/MAX UNITED (BELTLINE) - New
 $185,000Active2 beds 2 baths1,546 sq. ft.
5722 Leisure South Drive SE Building: 9, Kentwood, MI 49548
MLS# 65026054680Listed by: JH REALTY PARTNERS


Protect your home and budget from life's surprises with an Assurant Home Warranty, backed by a partner that supports you through every step of homeownership. Explore Plans.
©2026 Century 21 Real Estate LLC. All rights reserved. CENTURY 21®, the CENTURY 21 Logo and C21® are service marks owned by Century 21 Real Estate LLC. Century 21 Real Estate LLC fully supports the principles of the Fair Housing Act and the Equal Opportunity Act. Each office is independently owned and operated. Listing information is deemed reliable but not guaranteed accurate.