
5742 Leisure South Drive SE Building: 1 Unit: 101, Kentwood, MI 49548
Local realty services provided by:CENTURY 21 Dynamic Realty
5742 Leisure South Drive SE Building: 1 Unit: 101,Kentwood, MI 49548
$169,900
- 2 Beds
- 1 Baths
- 896 sq. ft.
- Single family
- Active
Listed by: kyle j gummere
Office: windpoint realty llc.
MLS#:65026047747
Source:MI_REALCOMP
Price summary
- Price:$169,900
- Price per sq. ft.:$94.81
- Monthly HOA dues:$368
About this home
Come check out this 2-bedroom, 1-bath ranch condo in the quiet Leisure South Condominiums! Enjoy easy main-floor living with your own private entrance. The kitchen offers plenty of cabinet and countertop space. The generous size living room features sliders leading to your own covered porch! There is no shortage of storage! The unit includes approximately 900 sq. ft. of storage space below. Furnace was just replaced in the spring and is ready for the winter months ahead! Association dues include gas, water, sewer, trash removal, lawn care, landscaping, and snow removal.
Contact an agent
Home facts
- Year built:1980
- Listing ID #:65026047747
- Added:1 day(s) ago
- Updated:September 11, 2026 at 10:21 AM
Rooms and interior
- Bedrooms:2
- Total bathrooms:1
- Full bathrooms:1
- Rooms Total:5
- Flooring:Carpet, Linoleum
- Basement Description:Full
- Living area:896 sq. ft.
Heating and cooling
- Heating:Forced Air, Natural Gas
Structure and exterior
- Roof:Asphalt, Composition, Shingle
- Year built:1980
- Building area:896 sq. ft.
- Lot Features:Sprinklers
- Architectural Style:Ranch
- Construction Materials:Aluminum Siding, Brick
- Exterior Features:Enclosed, Porch, Private Entrance
- Foundation Description:Basement
Utilities
- Water:Public
- Sewer:Public Sewer, Storm Drain
Finances and disclosures
- Price:$169,900
- Price per sq. ft.:$94.81
- Tax amount:$3,255
Features and amenities
- Appliances:Range, Refrigerator
- Laundry features:Common Area
Parking
- Parking description:Detached, Garage Door Opener, Shared Driveway
- Garage spaces:1

New listings near 5742 Leisure South Drive SE Building: 1 Unit: 101
- New
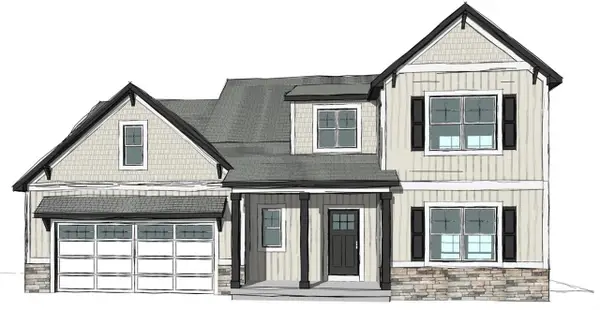 $549,900Active4 beds 3 baths2,089 sq. ft.
3051 Dawson Drive Se #Lot 55, Kentwood, MI 49512
MLS# 70557855Listed by: WEST EDGE REAL ESTATE LLC - New
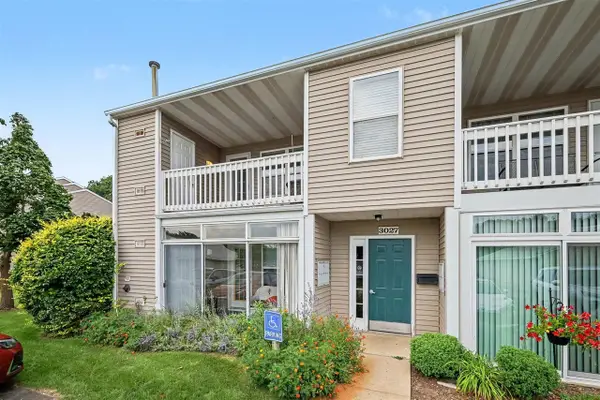 $210,000Active2 beds 2 baths1,216 sq. ft.
3027 Poplar Creek #301, Kentwood, MI 49512
MLS# 70557658Listed by: GREENRIDGE REALTY (KENTWOOD) - New
 $299,900Active3 beds 2 baths1,188 sq. ft.
4747 Marshall, Kentwood, MI 49508
MLS# 70557685Listed by: KELLER WILLIAMS GR EAST - New
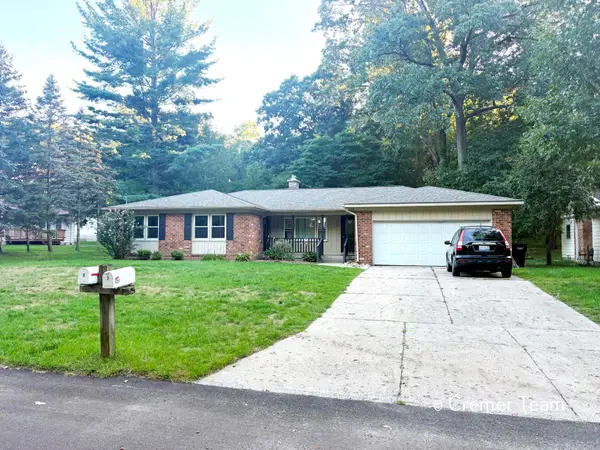 $395,000Active-- beds -- baths
5727 Ridgebrook Avenue Se, Kentwood, MI 49508
MLS# 26048009Listed by: FIVE STAR REAL ESTATE (GRANDV) - New
 $395,000Active-- beds -- baths1,918 sq. ft.
5727 Ridgebrook Avenue SE Modifier: 5729, Kentwood, MI 49508
MLS# 65026048009Listed by: FIVE STAR REAL ESTATE (GRANDV) - New
 $339,900Active3 beds 3 baths1,668 sq. ft.
2251 Yorktown, Kentwood, MI 49508
MLS# 70557627Listed by: GREENRIDGE REALTY (EGR) - New
 $199,000Active2 beds 2 baths960 sq. ft.
5784 Leisure South Drive, Kentwood, MI 49548
MLS# 70557586Listed by: GREENRIDGE REALTY (KENTWOOD) - New
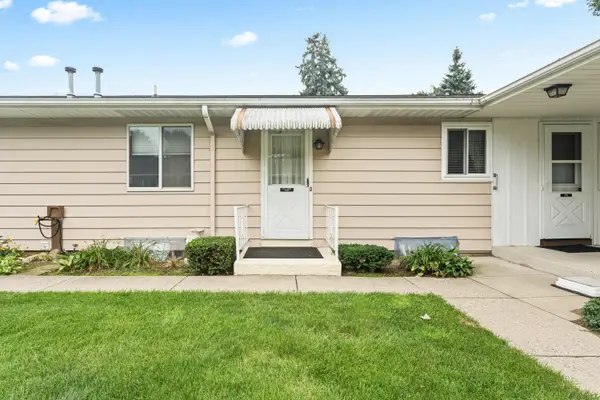 $199,000Active2 beds 2 baths1,504 sq. ft.
5784 Leisure South Drive SE, Kentwood, MI 49548
MLS# 65026047941Listed by: GREENRIDGE REALTY (KENTWOOD) - New
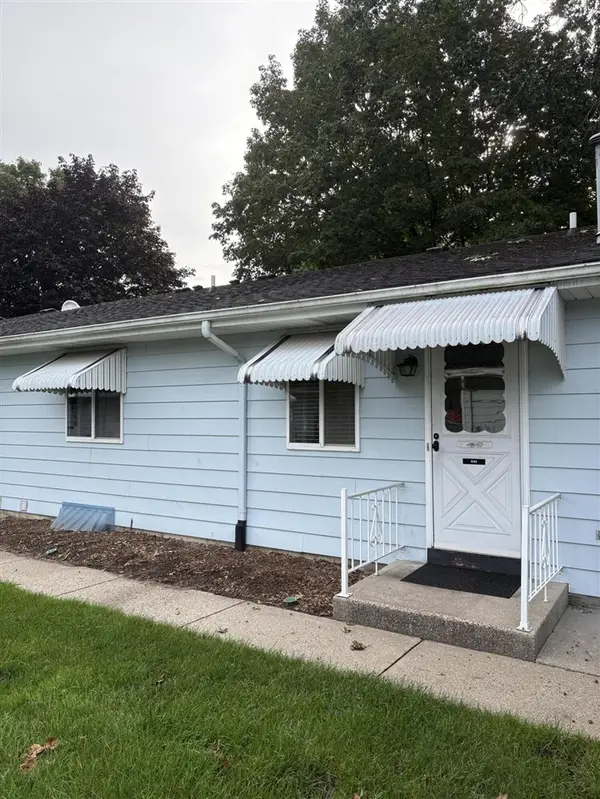 $169,900Active2 beds 1 baths896 sq. ft.
5742 Leisure South #101, Kentwood, MI 49548
MLS# 70557407Listed by: WINDPOINT REALTY LLC - New
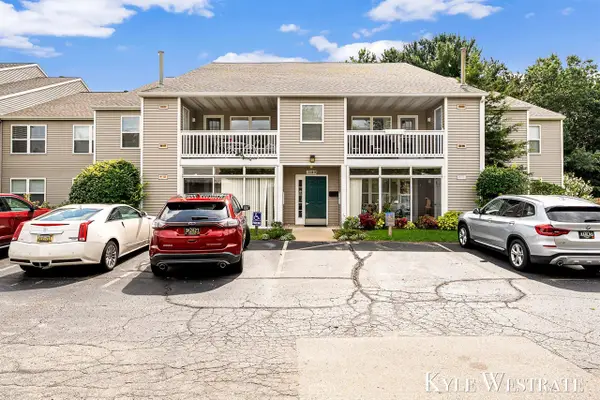 $229,900Active3 beds 2 baths1,216 sq. ft.
3149 Poplar Creek #103, Kentwood, MI 49512
MLS# 70557466Listed by: UNITED REALTY SERVICES LLC


Protect your home and budget from life's surprises with an Assurant Home Warranty, backed by a partner that supports you through every step of homeownership. Explore Plans.
©2026 Century 21 Real Estate LLC. All rights reserved. CENTURY 21®, the CENTURY 21 Logo and C21® are service marks owned by Century 21 Real Estate LLC. Century 21 Real Estate LLC fully supports the principles of the Fair Housing Act and the Equal Opportunity Act. Each office is independently owned and operated. Listing information is deemed reliable but not guaranteed accurate.