
5851 Leisure South Drive SE, Kentwood, MI 49548
Local realty services provided by:CENTURY 21 Metro Brokers
5851 Leisure South Drive SE,Grandrapids, MI 49548
$189,900
- 2 Beds
- 1 Baths
- 1,380 sq. ft.
- Single family
- Active
Listed by: thomas m zandee
Office: five star real estate (m6)
MLS#:65026025047
Source:MI_REALCOMP
Price summary
- Price:$189,900
- Price per sq. ft.:$102.1
- Monthly HOA dues:$375
About this home
Enjoy easy living in this beautifully maintained condo nestled within a sought-after 55+ community. Featuring new hardwood flooring throughout the kitchen, dining, and living spaces, this home offers both style and comfort. A spacious finished basement rec room provides flexible space for entertaining, guests, or a home office. Additional highlights include a one-car garage and an HOA that covers all utilities except electric and internet, making for truly convenient, low-maintenance living. This unit has stair lift capabilities (Just needs to be re-installed) and the remodeled bathroom has slim line cabinets for better accessibility. The lower level has a toilet and sink in the unfinished laundry area, Enjoy the patio with a convenient space to grill right next to it. Call for your private showing today!
Contact an agent
Home facts
- Year built:1983
- Listing ID #:65026025047
- Added:1 day(s) ago
- Updated:May 27, 2026 at 10:00 PM
Rooms and interior
- Bedrooms:2
- Total bathrooms:1
- Full bathrooms:1
- Rooms Total:5
- Flooring:Wood
- Basement Description:Full
- Living area:1,380 sq. ft.
Heating and cooling
- Cooling:Central Air
- Heating:Forced Air, Natural Gas
Structure and exterior
- Roof:Shingle
- Year built:1983
- Building area:1,380 sq. ft.
- Architectural Style:Ranch
- Construction Materials:Aluminum Siding
- Exterior Features:Patio, Private Entrance
- Foundation Description:Basement
Utilities
- Water:Public
- Sewer:Public Sewer
Finances and disclosures
- Price:$189,900
- Price per sq. ft.:$102.1
- Tax amount:$1,609
Features and amenities
- Appliances:Disposal, Range, Refrigerator
- Laundry features:In Basement
Parking
- Parking description:Detached, Paved
- Garage spaces:1

New listings near 5851 Leisure South Drive SE
- New
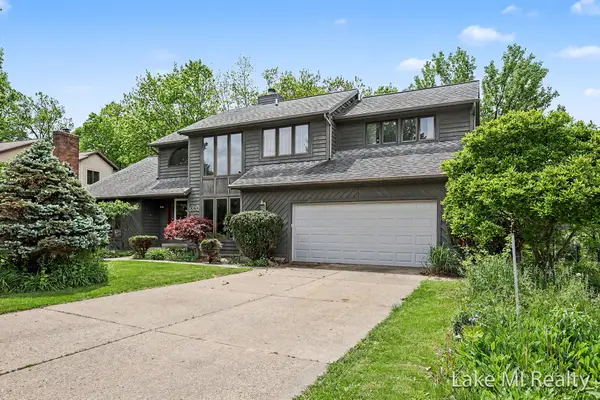 $525,000Active7 beds 5 baths4,441 sq. ft.
5537 Bentbrook Drive Se, Grand Rapids, MI 49508
MLS# 26025120Listed by: LAKE MICHIGAN REALTY MGMT - New
 $445,500Active3 beds 3 baths2,465 sq. ft.
3680 W Grove Court SE, GrandRapids, MI 49512
MLS# 65026025036Listed by: 616 REALTY LLC - New
 $479,900Active3 beds 2 baths1,607 sq. ft.
2769 Plover Drive SE, Kentwood, MI 49508
MLS# 65026025039Listed by: ALLEN EDWIN REALTY LLC - New
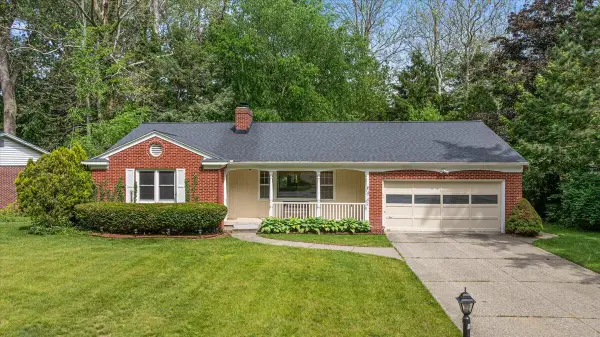 $399,900Active4 beds 3 baths2,392 sq. ft.
4742 Curwood Avenue SE, GrandRapids, MI 49508
MLS# 71026025089Listed by: DALMATIAN REAL ESTATE - New
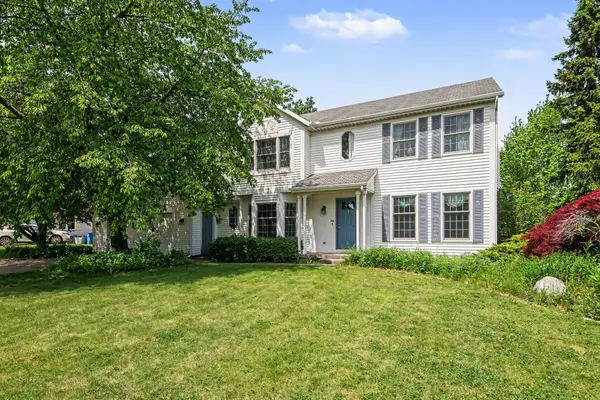 $415,000Active5 beds 3 baths3,108 sq. ft.
5337 Ticonderoga Drive Se, Kentwood, MI 49508
MLS# 26025068Listed by: ERA REARDON REALTY 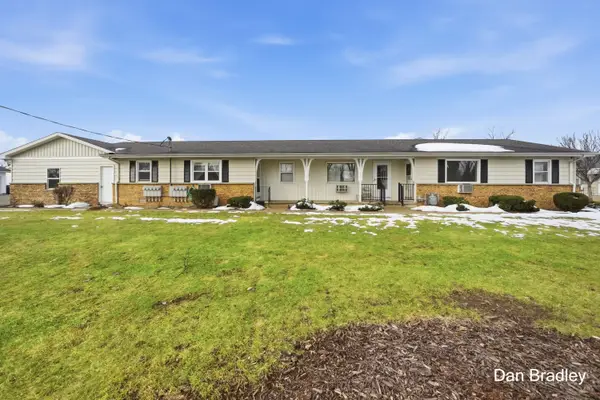 $135,000Active2 beds 1 baths644 sq. ft.
777 Andover Street Se, Kentwood, MI 49548
MLS# 26006062Listed by: FIVE STAR REAL ESTATE (COURTLAND) $135,000Active2 beds 1 baths728 sq. ft.
759 Andover Street Se, Kentwood, MI 49548
MLS# 26009964Listed by: GREENRIDGE REALTY (KENTWOOD)- Open Sun, 10 to 11:30am
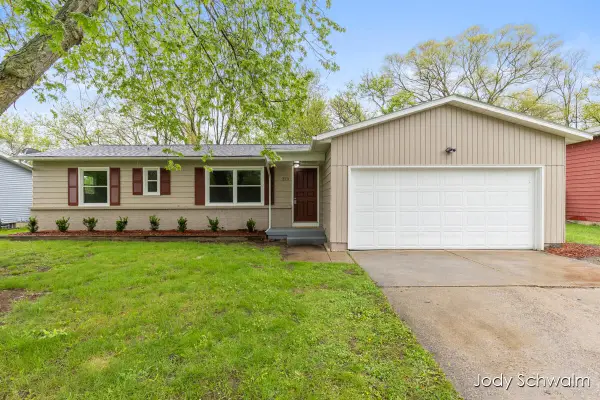 $355,000Active4 beds 2 baths2,012 sq. ft.
279 Andover Street Se, Kentwood, MI 49548
MLS# 26018953Listed by: RE/MAX UNITED (BELTLINE) - New
 $389,876Active3 beds 3 baths2,592 sq. ft.
2182 Jamestown Drive SE, GrandRapids, MI 49508
MLS# 65026024982Listed by: BERKSHIRE HATHAWAY HOMESERVICES MICHIGAN REAL ESTATE (MAIN)


Protect your home and budget from life's surprises with an Assurant Home Warranty, backed by a partner that supports you through every step of homeownership. Explore Plans.
©2026 Century 21 Real Estate LLC. All rights reserved. CENTURY 21®, the CENTURY 21 Logo and C21® are service marks owned by Century 21 Real Estate LLC. Century 21 Real Estate LLC fully supports the principles of the Fair Housing Act and the Equal Opportunity Act. Each office is independently owned and operated. Listing information is deemed reliable but not guaranteed accurate.