
148 Mooney WAY, Kewadin, MI 49648
Local realty services provided by:CENTURY 21 Signature Realty
148 Mooney WAY,Kewadin, MI 49648
$449,900
- 5 Beds
- 3 Baths
- 2,348 sq. ft.
- Single family
- Active
Listed by: guss hammoud, ronnie ahmad
Office: keller williams legacy
MLS#:20261084355
Source:MI_REALCOMP
Price summary
- Price:$449,900
- Price per sq. ft.:$191.61
- Monthly HOA dues:$12.5
About this home
Whether you’re looking for a primary residence in beautiful Northern Michigan, a second home, or an investment property with strong Airbnb rental potential and bookings throughout much of the year, this is the perfect property for you! Come check out this beautiful custom-built log home nestled on a cul-de-sac overlooking the 16th fairway of Northern Michigan’s premier Sundance Golf Course at A-Ga-Ming Golf Resort! Situated on nearly an acre, this unique property offers 5 bedrooms, 3 full baths (one on each level), 2 full kitchens, and a walkout basement—perfect for entertaining or accommodating multiple generations. Enjoy the peaceful Northern Michigan scenery just minutes from the popular Torch Lake. Don’t miss this incredible opportunity—schedule your showing today!
Contact an agent
Home facts
- Year built:2017
- Subdivision & Development:SUNDANCE TRAIL CONDO
- Listing ID #:20261084355
- Added:3 day(s) ago
- Updated:October 24, 2026 at 10:39 AM
Rooms and interior
- Bedrooms:5
- Total bathrooms:3
- Full bathrooms:3
- Rooms Total:9
- Basement Description:Finished, Walk-Out Access
- Living area:2,348 sq. ft.
Heating and cooling
- Cooling:Ceiling Fans, Central Air
- Heating:Forced Air, Natural Gas
Structure and exterior
- Roof:Metal
- Year built:2017
- Building area:2,348 sq. ft.
- Lot area:0.88 Acres
- Architectural Style:Contemporary, Craftsman, Log Home, Traditional
- Construction Materials:Block, Log
- Exterior Features:Covered, Deck, Porch
- Foundation Description:Basement, Block
- Levels:Two
Utilities
- Water:Well
- Sewer:Septic Tank
Finances and disclosures
- Price:$449,900
- Price per sq. ft.:$191.61
- Tax amount:$5,969
Features and amenities
- Appliances:Dishwasher, Disposal, Dryer, Free Standing Gas Range, Free Standing Refrigerator, Microwave, Range Hood, Stainless Steel Appliances, Washer
Parking
- Parking description:No Garage

New listings near 148 Mooney WAY
- New
 $490,000Active3 beds 2 baths2,002 sq. ft.
5763 MacKenzie, Kewadin, MI 49648
MLS# 78080074628Listed by: COLDWELL BANKER SCHMIDT TRAVERSE CITY - New
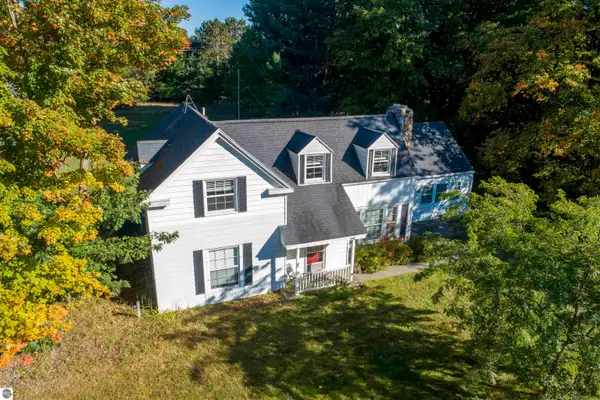 $400,000Active-- beds -- baths
3018 N Us-31, Kewadin, MI 49648
MLS# 80074663Listed by: REO-TCFRONT-233021  $3,400,000Active6 beds 4 baths3,400 sq. ft.
2370 N Us-31 N #Lot: 1&2, Kewadin, MI 49648
MLS# 80074356Listed by: LAKE HOMES REALTY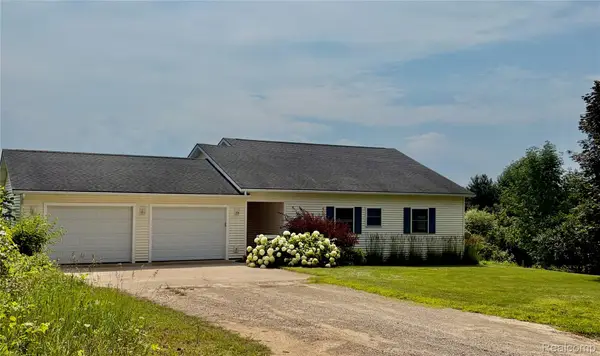 $575,000Active4 beds 2 baths2,304 sq. ft.
12621 Jones RD, Kewadin, MI 49648
MLS# 20261081733Listed by: MODERN WAY REALTY LLC $400,000Active3 beds 3 baths2,414 sq. ft.
3018 N Us-31, Kewadin, MI 49648
MLS# 80074143Listed by: REO-TCFRONT-233021 $45,000Active1.14 Acres
3576 Wildwood, Kewadin, MI 49648
MLS# 80073690Listed by: THE MITTEN REAL ESTATE GROUP $314,900Active3 beds 2 baths1,616 sq. ft.
7160 Cherry, Kewadin, MI 49648
MLS# 78080073506Listed by: REMAX OF ELK RAPIDS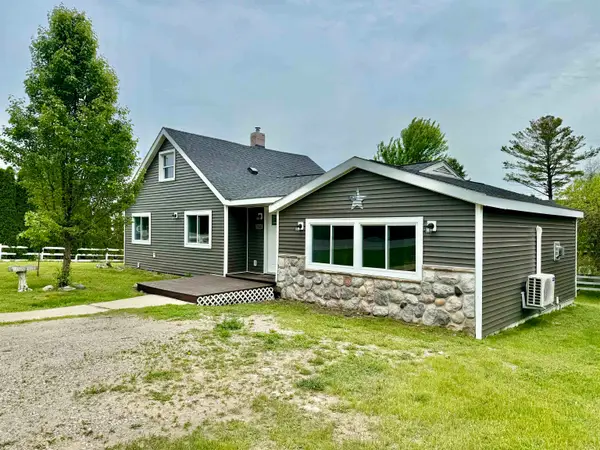 $314,900Active3 beds 2 baths1,300 sq. ft.
7160 Cherry #Lot: 1, Kewadin, MI 49648
MLS# 80073506Listed by: REMAX OF ELK RAPIDS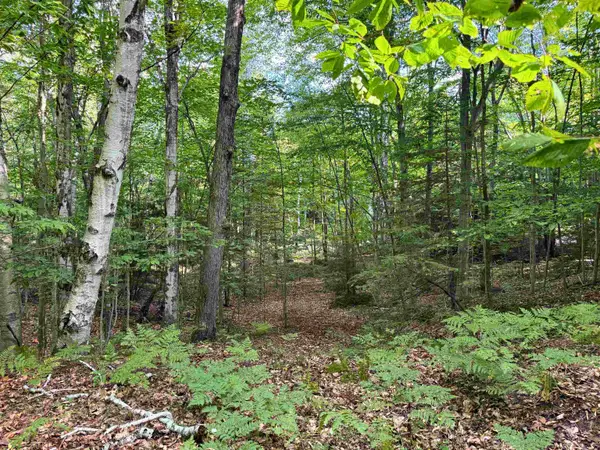 $110,000Active6 Acres
0 Us-31 N, Kewadin, MI 49648
MLS# 80073531Listed by: THE MITTEN REAL ESTATE GROUP


Protect your home and budget from life's surprises with an Assurant Home Warranty, backed by a partner that supports you through every step of homeownership. Explore Plans.
©2026 Century 21 Real Estate LLC. All rights reserved. CENTURY 21®, the CENTURY 21 Logo and C21® are service marks owned by Century 21 Real Estate LLC. Century 21 Real Estate LLC fully supports the principles of the Fair Housing Act and the Equal Opportunity Act. Each office is independently owned and operated. Listing information is deemed reliable but not guaranteed accurate.