
5763 MacKenzie, Kewadin, MI 49648
Local realty services provided by:CENTURY 21 Signature Realty
5763 MacKenzie,Kewadin, MI 49648
$490,000
- 3 Beds
- 2 Baths
- 2,002 sq. ft.
- Single family
- Active
Listed by: shawn schmidt
Office: coldwell banker schmidt traverse city
MLS#:78080074628
Source:MI_REALCOMP
Price summary
- Price:$490,000
- Price per sq. ft.:$244.76
About this home
Discover the beauty of Northern Michigan living on scenic MacKenzie Drive. Nestled among mature trees in a peaceful wooded setting, this inviting home offers privacy, natural surroundings, and the benefit of a little trail to East Grand Traverse Bay. Great curb appeal awaits in this ranch home featuring 3 bedrooms, 2 baths and 2000 square feet of finished living space that exudes warmth & peace. The home features a new metal roof, combining the traditional appearance of dimensional shingles with durability, longevity and low maintenance benefits. An attractive practical improvement designed to withstand Northern Michigan's changing seasons. A full house Generac generator was also added for convenience and peace of mind during power outages.
Contact an agent
Home facts
- Year built:1995
- Subdivision & Development:BAY WOODS ESTATES
- Listing ID #:78080074628
- Added:3 day(s) ago
- Updated:October 24, 2026 at 10:39 AM
Rooms and interior
- Bedrooms:3
- Total bathrooms:2
- Full bathrooms:2
- Rooms Total:7
- Basement Description:Block, Daylight, Full, Partially Finished
- Living area:2,002 sq. ft.
Heating and cooling
- Cooling:Exhaust Fan
- Heating:Forced Air, Natural Gas
Structure and exterior
- Year built:1995
- Building area:2,002 sq. ft.
- Lot area:1.03 Acres
- Lot Features:Cleared, Wooded
- Architectural Style:Ranch
- Construction Materials:Vinyl Siding
- Exterior Features:Deck
- Foundation Description:Basement, Block
- Levels:One
Utilities
- Water:Well
- Sewer:Septic Tank
Finances and disclosures
- Price:$490,000
- Price per sq. ft.:$244.76
Features and amenities
- Appliances:Dishwasher, Disposal, Dryer, Microwave, Oven, Range, Refrigerator, Washer, Water Softener Owned
- Amenities:Cathedral Ceilings
Parking
- Parking description:Attached, Garage, Two Car Garage
- Garage spaces:2

New listings near 5763 MacKenzie
- New
 $449,900Active5 beds 3 baths2,348 sq. ft.
148 Mooney WAY, Kewadin, MI 49648
MLS# 20261084355Listed by: KELLER WILLIAMS LEGACY - New
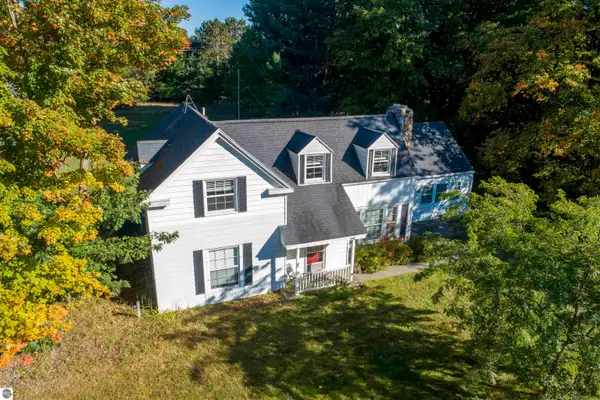 $400,000Active-- beds -- baths
3018 N Us-31, Kewadin, MI 49648
MLS# 80074663Listed by: REO-TCFRONT-233021  $3,400,000Active6 beds 4 baths3,400 sq. ft.
2370 N Us-31 N #Lot: 1&2, Kewadin, MI 49648
MLS# 80074356Listed by: LAKE HOMES REALTY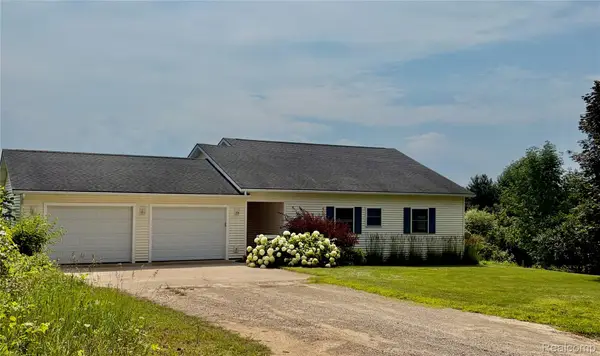 $575,000Active4 beds 2 baths2,304 sq. ft.
12621 Jones RD, Kewadin, MI 49648
MLS# 20261081733Listed by: MODERN WAY REALTY LLC $400,000Active3 beds 3 baths2,414 sq. ft.
3018 N Us-31, Kewadin, MI 49648
MLS# 80074143Listed by: REO-TCFRONT-233021 $45,000Active1.14 Acres
3576 Wildwood, Kewadin, MI 49648
MLS# 80073690Listed by: THE MITTEN REAL ESTATE GROUP $314,900Active3 beds 2 baths1,616 sq. ft.
7160 Cherry, Kewadin, MI 49648
MLS# 78080073506Listed by: REMAX OF ELK RAPIDS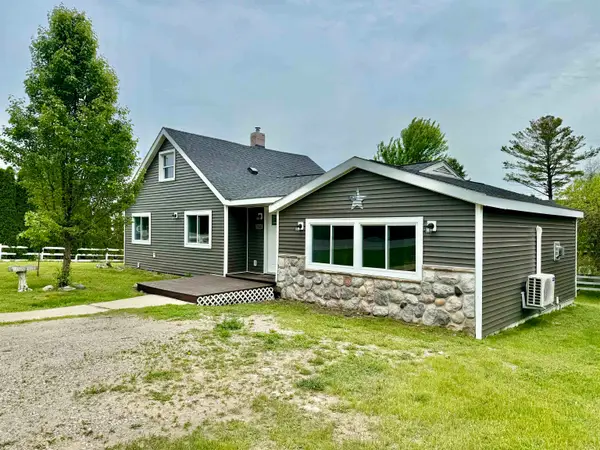 $314,900Active3 beds 2 baths1,300 sq. ft.
7160 Cherry #Lot: 1, Kewadin, MI 49648
MLS# 80073506Listed by: REMAX OF ELK RAPIDS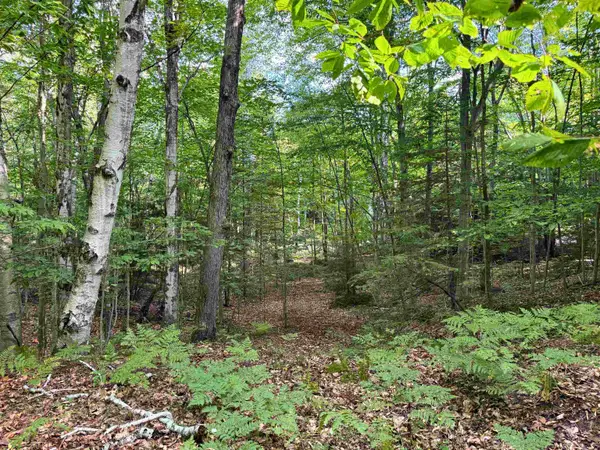 $110,000Active6 Acres
0 Us-31 N, Kewadin, MI 49648
MLS# 80073531Listed by: THE MITTEN REAL ESTATE GROUP


Protect your home and budget from life's surprises with an Assurant Home Warranty, backed by a partner that supports you through every step of homeownership. Explore Plans.
©2026 Century 21 Real Estate LLC. All rights reserved. CENTURY 21®, the CENTURY 21 Logo and C21® are service marks owned by Century 21 Real Estate LLC. Century 21 Real Estate LLC fully supports the principles of the Fair Housing Act and the Equal Opportunity Act. Each office is independently owned and operated. Listing information is deemed reliable but not guaranteed accurate.