
6154 Birch Creek Court, Kimball, MI 48704
Local realty services provided by:CENTURY 21 Signature Realty
6154 Birch Creek Court,Kimball, MI 48704
$157,500
- 4 Beds
- 2 Baths
- 1,728 sq. ft.
- Single family
- Active
Listed by: bernice barbara
Office: kw platinum
MLS#:20261054019
Source:MI_REALCOMP
Price summary
- Price:$157,500
- Price per sq. ft.:$91.15
- Monthly HOA dues:$660
About this home
THE ONLY HOME IN THE PARK WITH GUARANTEED OPEN SPACE SURROUNDING IT. This beautiful NEWER 2023 mobile home in the THE LAKES community park is one of a kind! Located at the end of a court next to a double lot, this home offers privacy and solitude like no other. The home backs to a mature tree line with an easement behind and the the "side yard" is permanently void of any home. The drive way can fit at least 4 cars and you have room to build a garage or car port. This newer home is beautifully appointed with a gourmet kitchen with center island, large living room, master bedroom with an ensuite bath and generous walk-in closet, 3 additional nice sized bedrooms and a second full bath. The laundry area features a utility sink with countertop and cabinets and there is a mudroom entrance and second entrance to the living room. As the home is built in 2023, all mechanicals, appliances and features are new and worry-free. This home has custom features such as drywall, an additional pantry & cabinets and modern USB outlets are installed for your devices.
THE LAKES community offers access to Crystal and Trout Lake, and a community center with an in-ground pool and a playground. THE LAKES offers catch and release fishing and allows smaller low-motor watercraft for your enjoyment. **Motivated Seller** All offers will be considered!...
Contact an agent
Home facts
- Year built:2023
- Listing ID #:20261054019
- Added:2 day(s) ago
- Updated:July 16, 2026 at 08:02 PM
Rooms and interior
- Bedrooms:4
- Total bathrooms:2
- Full bathrooms:2
- Rooms Total:6
- Living area:1,728 sq. ft.
Heating and cooling
- Cooling:Central Air
- Heating:Forced Air, Natural Gas
Structure and exterior
- Roof:Asphalt
- Year built:2023
- Building area:1,728 sq. ft.
- Architectural Style:Manufactured w/o Land
- Construction Materials:Vinyl Siding
- Exterior Features:Deck, Grounds Maintenance, Porch
- Foundation Description:Crawl Space
- Levels:One
Utilities
- Water:Public
- Sewer:Public Sewer
Finances and disclosures
- Price:$157,500
- Price per sq. ft.:$91.15
- Tax amount:$28
Features and amenities
- Appliances:Dishwasher, Free Standing Gas Oven, Free Standing Gas Range, Free Standing Refrigerator, Stainless Steel Appliances
- Laundry features:Electric Dryer Hookup, Gas Dryer Hookup, Laundry Room, Washer Hookup
- Amenities:High Speed Internet
- Pool features:Community, In Ground
Parking
- Parking description:Assigned 2 Spaces, Driveway, No Garage

New listings near 6154 Birch Creek Court
- Open Sun, 11:30am to 1pmNew
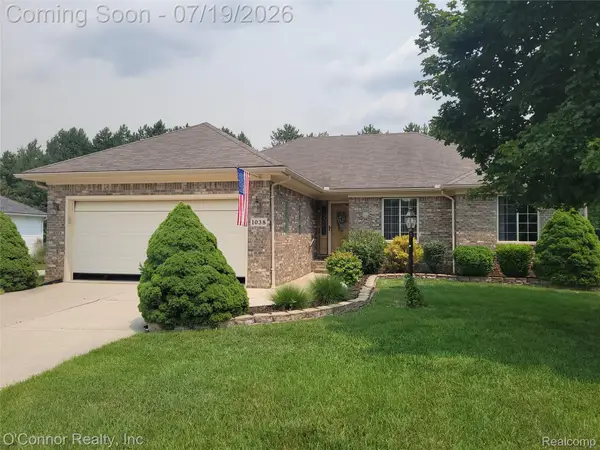 $354,900Active3 beds 2 baths1,340 sq. ft.
1038 Broad Ax Lane, SmithsCreek, MI 48074
MLS# 20261054817Listed by: O'CONNOR REALTY, INC - New
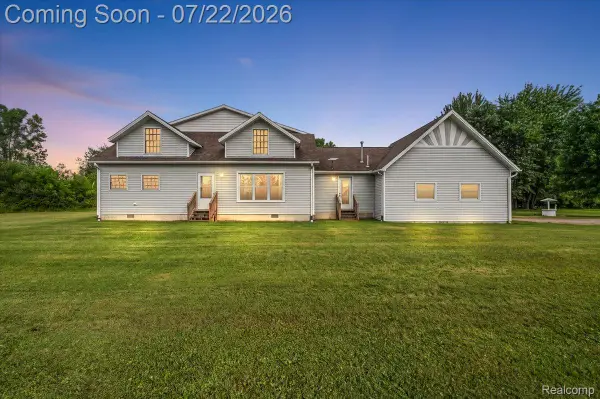 $399,900Active5 beds 3 baths2,131 sq. ft.
6925 Smiths Creek Road, SmithsCreek, MI 48074
MLS# 20261053729Listed by: KW DOMAIN - New
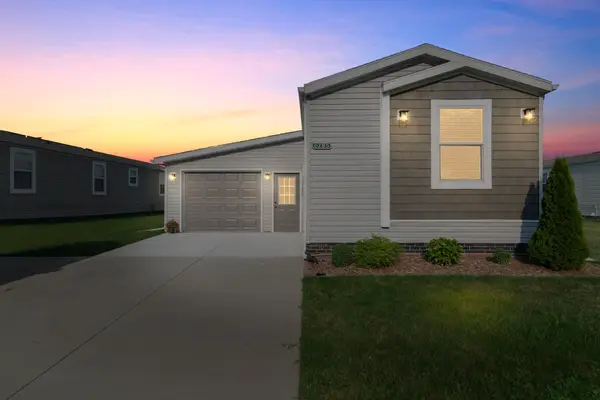 $139,900Active2 beds 2 baths
6285 Square Lake DR, Kimball, MI 48074
MLS# 58050215033Listed by: BERKSHIRE HATHAWAY HOMESERVICES KEE REALTY NB - New
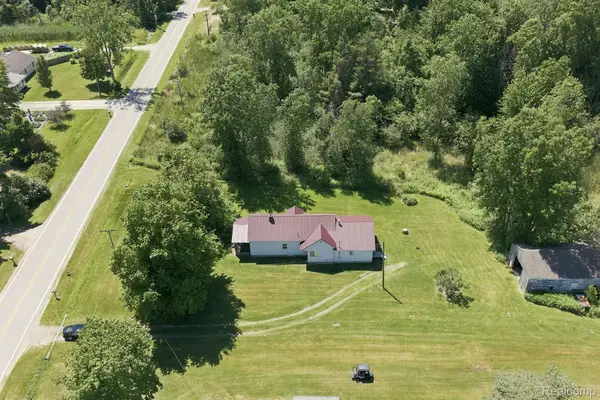 $229,900Active3 beds 1 baths1,489 sq. ft.
5710 Flinchbaugh Road, Kimball, MI 48074
MLS# 20261053437Listed by: EXP REALTY MAIN - New
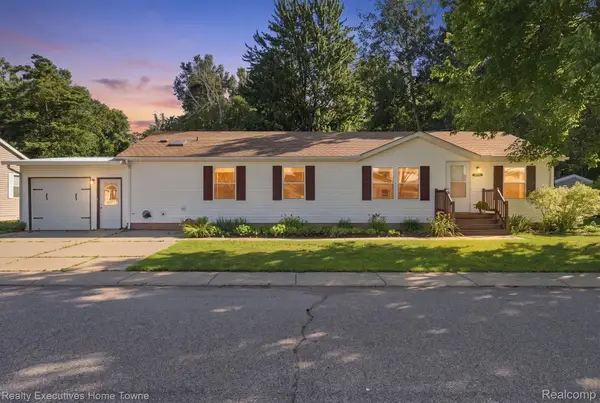 $132,000Active3 beds 2 baths1,468 sq. ft.
508 Bush Lake Lane, Kimball, MI 48074
MLS# 20261052358Listed by: REALTY EXECUTIVES HOME TOWNE - New
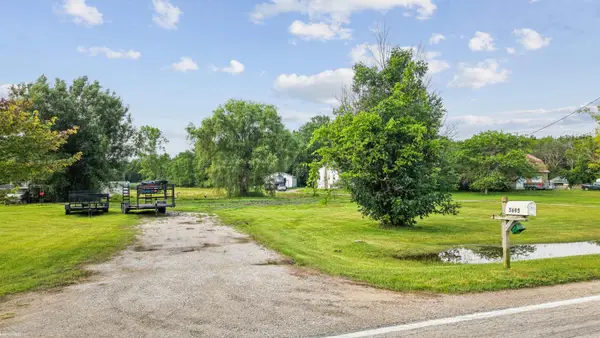 $100,000Active5.35 Acres
5695 Flinchbaugh RD, Kimball, MI 48074
MLS# 58050214524Listed by: KW PLATINUM - Open Sat, 11am to 2pmNew
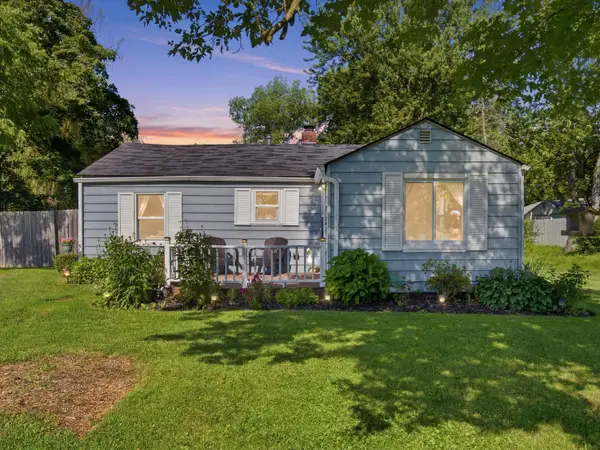 $174,900Active2 beds 1 baths696 sq. ft.
2411 Wadhams Road, Kimball, MI 48074
MLS# 26035330Listed by: @PROPERTIES CHRISTIE'S INT'L - New
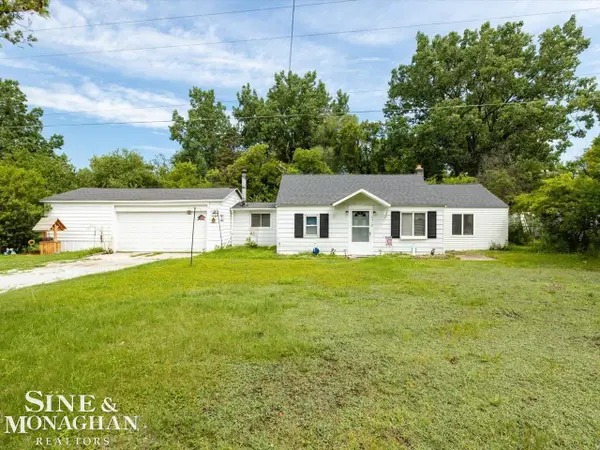 $169,000Active2 beds 1 baths1,144 sq. ft.
5418 Dove, Kimball, MI 48074
MLS# 58050214062Listed by: SINE & MONAGHAN REALTORS LLC ST CLAIR 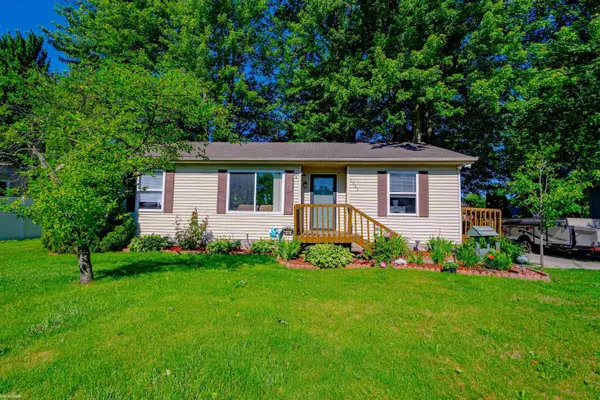 $220,000Pending3 beds 2 baths1,040 sq. ft.
1383 Allen RD, Kimball, MI 48074
MLS# 58050214160Listed by: KW PLATINUM PORT HURON


Protect your home and budget from life's surprises with an Assurant Home Warranty, backed by a partner that supports you through every step of homeownership. Explore Plans.
©2026 Century 21 Real Estate LLC. All rights reserved. CENTURY 21®, the CENTURY 21 Logo and C21® are service marks owned by Century 21 Real Estate LLC. Century 21 Real Estate LLC fully supports the principles of the Fair Housing Act and the Equal Opportunity Act. Each office is independently owned and operated. Listing information is deemed reliable but not guaranteed accurate.