
1531 Allen, Kimball, MI 48074
Local realty services provided by:CENTURY 21 Northland
1531 Allen,Kimball, MI 48074
$224,900
- 3 Beds
- 1 Baths
- 1,164 sq. ft.
- Single family
- Active
Listed by: dayne davis
Office: berkshire hathaway homeservices kee realty ft gra
MLS#:61017927
Source:MI_REALSOURCE
Price summary
- Price:$224,900
- Price per sq. ft.:$193.21
About this home
Welcome home to this charming ranch in desirable Kimball Township, offering peaceful living with the benefit of low township taxes. Situated on a spacious half-acre lot, this 3-bedroom, 1-bath home provides comfortable one-level living with plenty of outdoor space to enjoy. The fully fenced backyard is ideal for pets, play, or entertaining, while the detached 2-car garage offers ample parking, storage, and workspace. Whether you're a first-time homebuyer, looking to downsize, or simply searching for a place to call home, this property is the one for you.
Contact an agent
Home facts
- Year built:1950
- Subdivision & Development:Patterson Sub
- Listing ID #:61017927
- Added:1 day(s) ago
- Updated:August 06, 2026 at 07:32 PM
Rooms and interior
- Bedrooms:3
- Total bathrooms:1
- Full bathrooms:1
- Rooms Total:7
- Kitchen Description:On Entry Level, Range/Oven, Refrigerator
- Bedroom Description:Bedroom 1 on Entry Level, Bedroom 2 on Entry Level, Bedroom 3 on Entry Level
- Living area:1,164 sq. ft.
Heating and cooling
- Cooling:Ceiling Fan(s), Central A/C
- Heating:Forced Air, Natural Gas
Structure and exterior
- Year built:1950
- Building area:1,164 sq. ft.
- Lot area:0.52 Acres
- Architectural Style:Ranch
- Construction Materials:Wood
- Exterior Features:Fenced Yard
- Foundation Description:Crawl
- Levels:1 Story
Utilities
- Water:Public Water
Finances and disclosures
- Price:$224,900
- Price per sq. ft.:$193.21
- Tax amount:$776
Features and amenities
- Appliances:Dryer, Range/Oven, Refrigerator, Washer
- Laundry features:Dryer, On Entry Level, Washer
Parking
- Parking description:Detached Garage
- Garage spaces:2
 Provided through IDX via MiRealSource. Courtesy of MiRealSource Shareholder. Copyright MiRealSource. The information published and disseminated by MiRealSource is communicated verbatim, without change by MiRealSource, as filed with MiRealSource by its members. The accuracy of all information, regardless of source, is not guaranteed or warranted. All information should be independently verified. Copyright 2026 MiRealSource. All rights reserved. The information provided hereby constitutes proprietary information of MiRealSource, Inc. and its shareholders, affiliates and licensees and may not be reproduced or transmitted in any form or by any means, electronic or mechanical, including photocopy, recording, scanning or any information storage and retrieval system, without written permission from MiRealSource, Inc. MI_REALSOURCE Member Broker: Brad Platt
New listings near 1531 Allen
- New
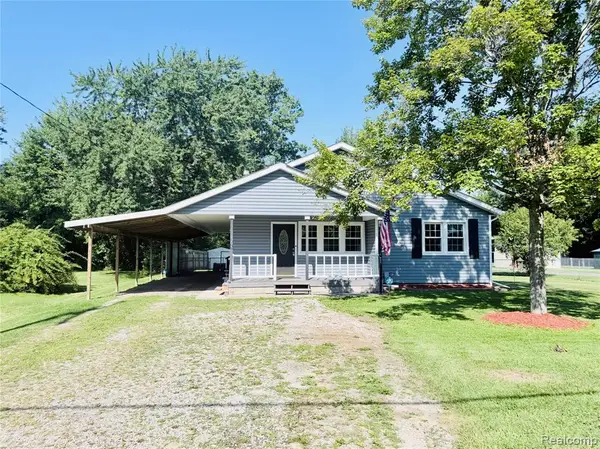 $279,900Active3 beds 2 baths1,813 sq. ft.
1295 Allen, Kimball, MI 48074
MLS# 61018339Listed by: @PROPERTIES CHRISTIE'S INT'L RE PORT HURON 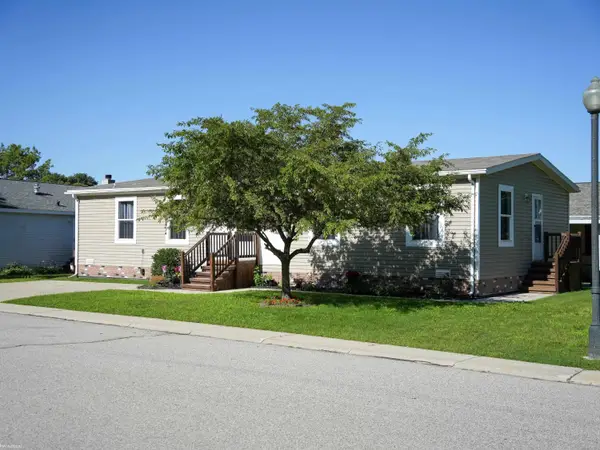 $109,900Active3 beds 2 baths
578 Twin Lake, Kimball, MI 48074
MLS# 50216144Listed by: KW PLATINUM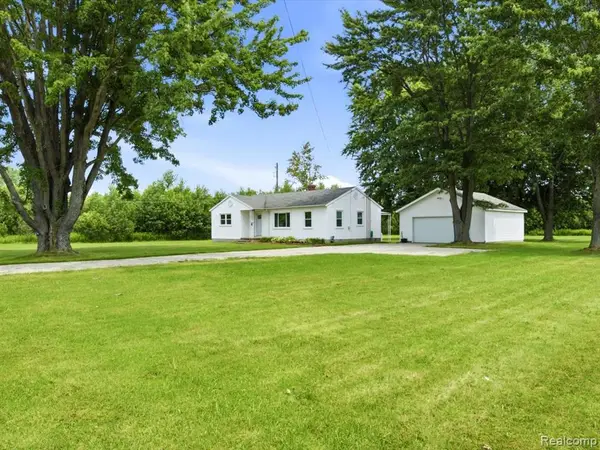 $226,900Pending3 beds 1 baths1,126 sq. ft.
1434 Allen, Kimball, MI 48074
MLS# 61014111Listed by: BERKSHIRE HATHAWAY HOMESERVICES KEE REALTY FT GRA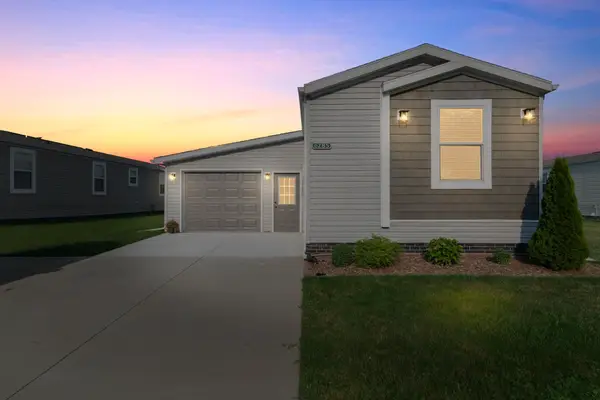 $139,900Pending2 beds 2 baths
6285 Square Lake, Kimball, MI 48074
MLS# 50215033Listed by: BERKSHIRE HATHAWAY HOMESERVICES KEE REALTY NB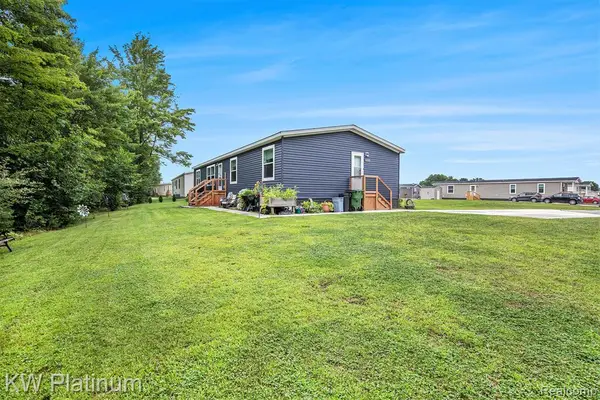 $157,500Active4 beds 2 baths
6154 Birch Creek, Kimball, MI 48074
MLS# 61011174Listed by: KW PLATINUM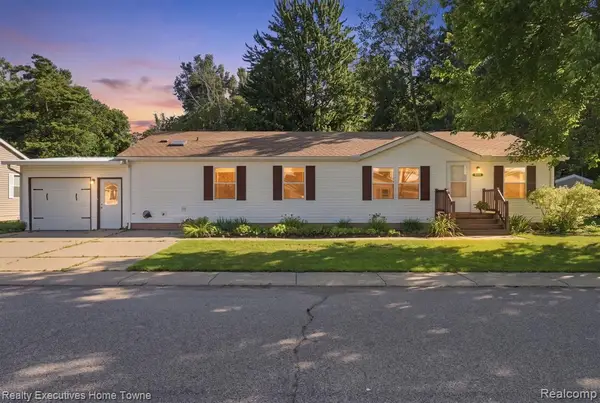 $132,000Active3 beds 2 baths
508 Bush Lake, Kimball, MI 48074
MLS# 61010959Listed by: REALTY EXECUTIVES HOME TOWNE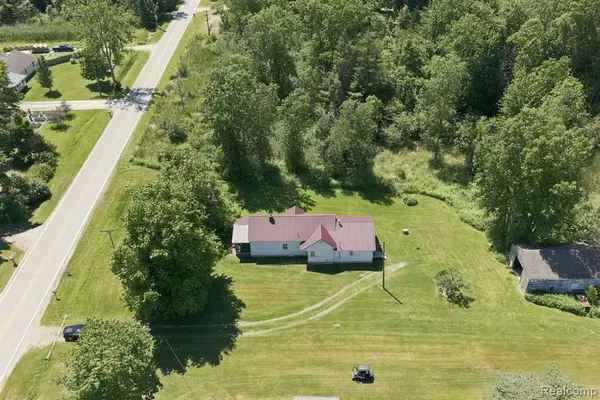 $229,900Pending3 beds 1 baths1,489 sq. ft.
5710 Flinchbaugh, Kimball, MI 48074
MLS# 61011002Listed by: EXP REALTY MAIN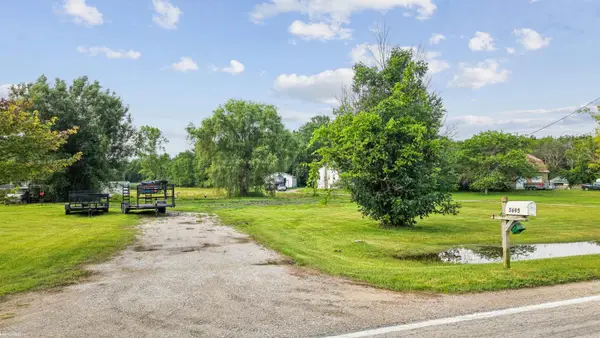 $100,000Active5.35 Acres
5695 Flinchbaugh, Kimball, MI 48074
MLS# 50214524Listed by: KW PLATINUM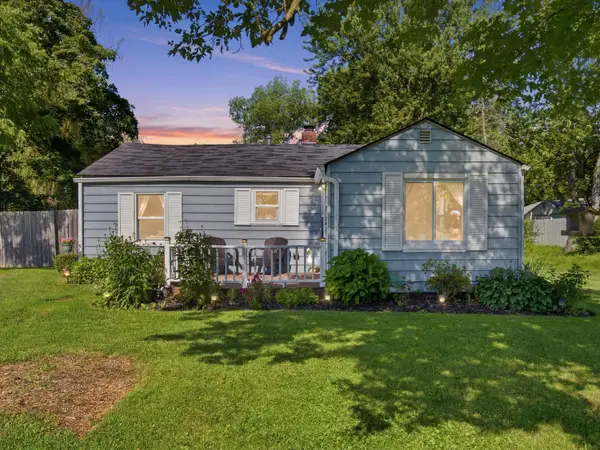 $174,900Pending2 beds 1 baths696 sq. ft.
2411 Wadhams Road, Kimball, MI 48074
MLS# 26035330Listed by: @PROPERTIES CHRISTIE'S INT'L


Protect your home and budget from life's surprises with an Assurant Home Warranty, backed by a partner that supports you through every step of homeownership. Explore Plans.
©2026 Century 21 Real Estate LLC. All rights reserved. CENTURY 21®, the CENTURY 21 Logo and C21® are service marks owned by Century 21 Real Estate LLC. Century 21 Real Estate LLC fully supports the principles of the Fair Housing Act and the Equal Opportunity Act. Each office is independently owned and operated. Listing information is deemed reliable but not guaranteed accurate.