
316 Wolcott, Kingsford, MI 49802
Local realty services provided by:CENTURY 21 Northland
316 Wolcott,Kingsford, MI 49802
$120,000
- 2 Beds
- 1 Baths
- 836 sq. ft.
- Single family
- Pending
Listed by: jill ellis
Office: leeds real estate
MLS#:50217776
Source:MI_REALSOURCE
Price summary
- Price:$120,000
- Price per sq. ft.:$124.22
About this home
Updated and well maintained 2 bedroom in desirable Kingsford Heights neighborhood. Inside, you'll find a large living room and first floor bathroom, a kitchen with ton of cabinets. Upstairs, you'll find the 2 bedrooms and the basement offers more living space. Outside, there is a back deck and two fenced in gardens. The front porch provides the perfect spot to relax and enjoy the surroundings. Located within walking distance to schools, parks, and local amenities, the property offers both convenience and community. Schedule your showing today.
Contact an agent
Home facts
- Year built:1925
- Subdivision & Development:na
- Listing ID #:50217776
- Added:35 day(s) ago
- Updated:September 11, 2026 at 10:58 AM
Rooms and interior
- Bedrooms:2
- Total bathrooms:1
- Full bathrooms:1
- Flooring:Hardwood Floors
- Kitchen Description:Dishwasher, Microwave, On First Level, Range/Oven, Refrigerator
- Bedroom Description:Bedroom 1 on Second Level, Bedroom 2 on Second Level
- Basement Description:Block
- Living area:836 sq. ft.
Heating and cooling
- Cooling:Window Unit(s)
- Heating:Boiler, Natural Gas
Structure and exterior
- Year built:1925
- Building area:836 sq. ft.
- Lot area:0.14 Acres
- Architectural Style:Bungalow
- Construction Materials:Aluminum
- Exterior Features:Deck, Garden Area
- Foundation Description:Basement, Block
- Levels:1 1/2 Story
Utilities
- Water:Public Water
- Sewer:Public Sanitary
Finances and disclosures
- Price:$120,000
- Price per sq. ft.:$124.22
- Tax amount:$1,317
Features and amenities
- Appliances:Dishwasher, Dryer, Microwave, Range/Oven, Refrigerator, Washer
- Laundry features:Dryer, Washer
 Provided through IDX via MiRealSource. Courtesy of MiRealSource Shareholder. Copyright MiRealSource. The information published and disseminated by MiRealSource is communicated verbatim, without change by MiRealSource, as filed with MiRealSource by its members. The accuracy of all information, regardless of source, is not guaranteed or warranted. All information should be independently verified. Copyright 2026 MiRealSource. All rights reserved. The information provided hereby constitutes proprietary information of MiRealSource, Inc. and its shareholders, affiliates and licensees and may not be reproduced or transmitted in any form or by any means, electronic or mechanical, including photocopy, recording, scanning or any information storage and retrieval system, without written permission from MiRealSource, Inc. MI_REALSOURCE Member Broker: Brad Platt
New listings near 316 Wolcott
- New
 $129,900Active3 beds 1 baths1,012 sq. ft.
924 Michigan, Kingsford, MI 49802
MLS# 50221503Listed by: STEPHENS REAL ESTATE - New
 $297,500Active3 beds 2 baths1,404 sq. ft.
700 Henford, Kingsford, MI 49802
MLS# 50221376Listed by: LEEDS REAL ESTATE - New
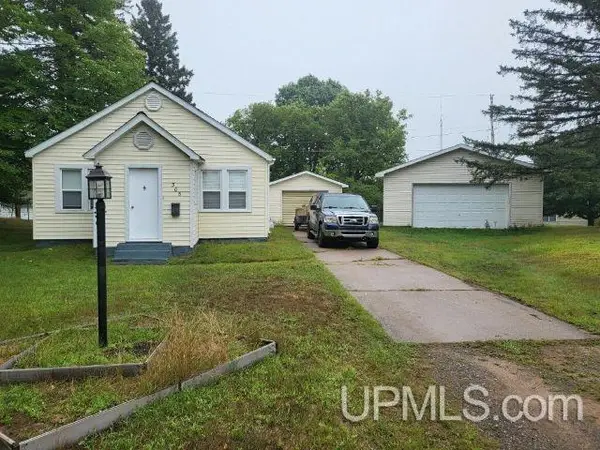 $134,900Active3 beds 1 baths1,008 sq. ft.
305 Riehle, Kingsford, MI 49802
MLS# 50220941Listed by: NORTHERN HERITAGE 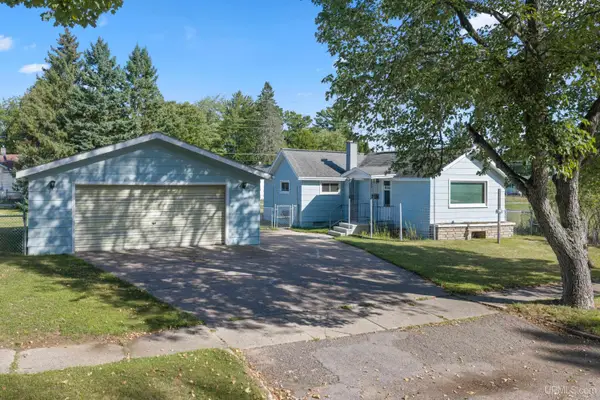 $112,000Pending2 beds 1 baths664 sq. ft.
433 Lyman, Kingsford, MI 49802
MLS# 50220789Listed by: UPWARDS REAL ESTATE $260,000Pending3 beds 2 baths1,569 sq. ft.
140 Campbell, Kingsford, MI 49802
MLS# 50220681Listed by: STEPHENS REAL ESTATE- New
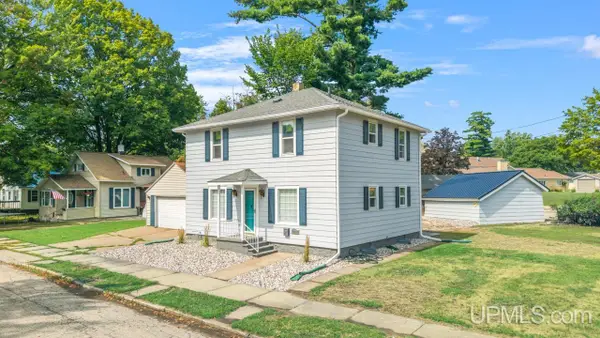 $174,900Active4 beds 2 baths1,716 sq. ft.
420 Fulton, Kingsford, MI 49802
MLS# 50220597Listed by: STEPHENS REAL ESTATE - New
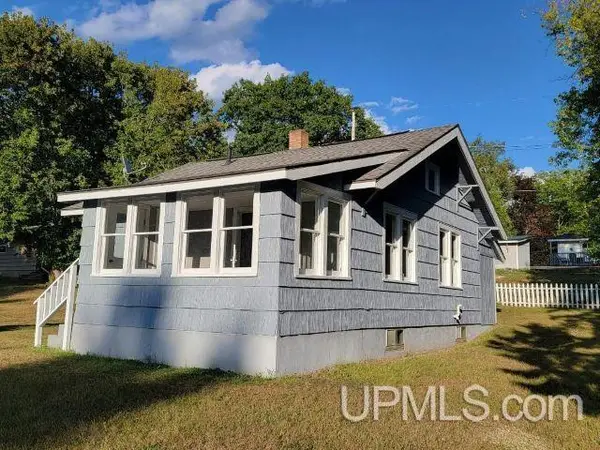 $109,900Active2 beds 1 baths793 sq. ft.
512 Oak, Kingsford, MI 49802
MLS# 50220478Listed by: NORTHERN HERITAGE 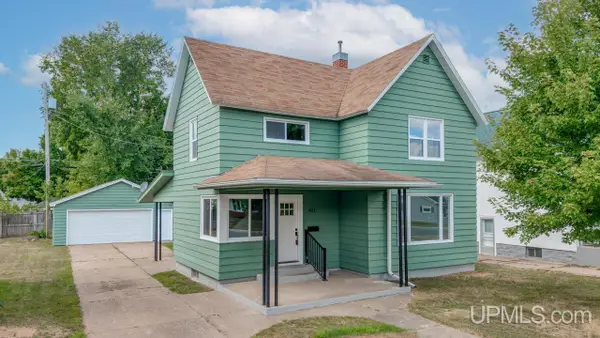 $220,000Pending3 beds 2 baths1,498 sq. ft.
621 Wilson, Kingsford, MI 49802
MLS# 50220449Listed by: STEPHENS REAL ESTATE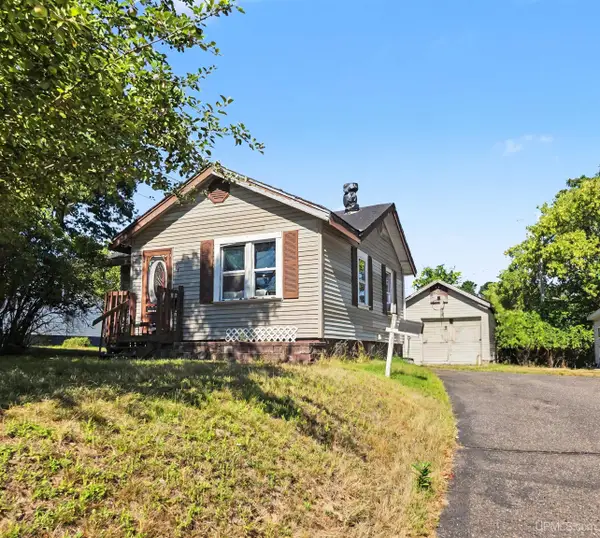 $65,000Active3 beds 1 baths655 sq. ft.
617 Marquette, Kingsford, MI 49802
MLS# 50219634Listed by: STEPHENS REAL ESTATE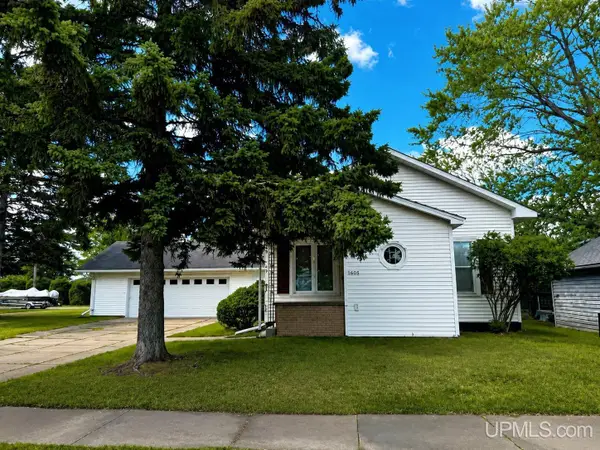 $159,000Pending3 beds 2 baths1,022 sq. ft.
208 Lyman, Kingsford, MI 49802
MLS# 50219122Listed by: LEEDS REAL ESTATE


Protect your home and budget from life's surprises with an Assurant Home Warranty, backed by a partner that supports you through every step of homeownership. Explore Plans.
©2026 Century 21 Real Estate LLC. All rights reserved. CENTURY 21®, the CENTURY 21 Logo and C21® are service marks owned by Century 21 Real Estate LLC. Century 21 Real Estate LLC fully supports the principles of the Fair Housing Act and the Equal Opportunity Act. Each office is independently owned and operated. Listing information is deemed reliable but not guaranteed accurate.