
11222 Blackman, Kingsley, MI 49649
Local realty services provided by:CENTURY 21 Signature Realty
11222 Blackman,Kingsley, MI 49649
- 2 Beds
- 2 Baths
- - sq. ft.
- Single family
- Sold
Listed by: matthew j dakoske, nav dhami
Office: remax bayshore - union st tc
MLS#:78080071101
Source:MI_REALCOMP
Sorry, we are unable to map this address
Price summary
- Price:
About this home
If you've been searching for space without giving up comfort, this 10-acre property is worth a closer look. Set just outside Kingsley, this ranch-style home offers the kind of privacy that's getting harder to find, with open views, mature trees, and plenty of room to enjoy the outdoors on your own terms. Inside, the vaulted living room is filled with natural light and anchored by a gas fireplace, creating a comfortable space to gather or unwind. The kitchen offers warm hardwood floors, abundant cabinet space, and a breakfast bar that keeps everyone connected, whether you're grabbing a quick breakfast or hosting family and friends. Sliding doors lead to the back deck where the views stretch across the property and make morning coffee or evening sunsets even better. The thoughtfully designed floor plan includes 2 bedrooms, 2 full baths, main floor living, and an attached 2-car garage for everyday convenience. Whether you're looking for a full-time home, room for hobbies, or simply a place where you can spread out and enjoy a quieter pace, this property gives you the flexibility to make it your own. Just a short drive to Kingsley, Traverse City, and countless lakes, trails, and outdoor recreation, you'll enjoy the best of country living without feeling far from the essentials. Some properties offer more house. This one offers more freedom....
Contact an agent
Home facts
- Year built:1998
- Subdivision & Development:METES & BOUNDS
- Listing ID #:78080071101
- Added:46 day(s) ago
- Updated:August 31, 2026 at 06:53 AM
Rooms and interior
- Bedrooms:2
- Total bathrooms:2
- Full bathrooms:2
- Rooms Total:6
- Kitchen Description:Pantry
- Basement Description:Block, Daylight, Unfinished
Heating and cooling
- Cooling:Ceiling Fans, Exhaust Fan
- Heating:Forced Air, Propane
Structure and exterior
- Year built:1998
- Lot Features:Cleared, Farm
- Architectural Style:Ranch
- Construction Materials:Vinyl Siding
- Exterior Features:Deck
- Foundation Description:Basement, Block
- Levels:One
Utilities
- Water:Well
- Sewer:Septic Tank
Finances and disclosures
- Price:
Features and amenities
- Appliances:Dishwasher, Dryer, Microwave, Oven, Range, Refrigerator, Washer
- Amenities:Pantry, Walk-in Closets
Parking
- Parking description:Attached, Garage, Garage Door Opener, Two Car Garage
- Garage spaces:2

New listings near 11222 Blackman
- New
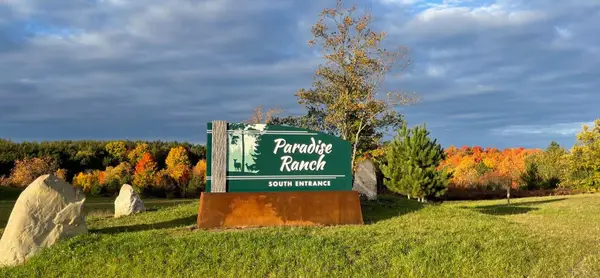 $244,900Active4.19 Acres
6128 Mountain Sky, Kingsley, MI 49649
MLS# 78080073011Listed by: GREAT LAKES LAND CO - New
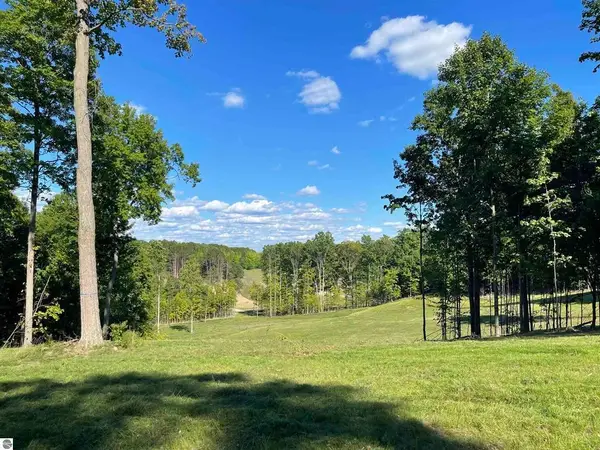 $284,900Active3.6 Acres
5904 Elkhorn, Kingsley, MI 49649
MLS# 78080073012Listed by: GREAT LAKES LAND CO - New
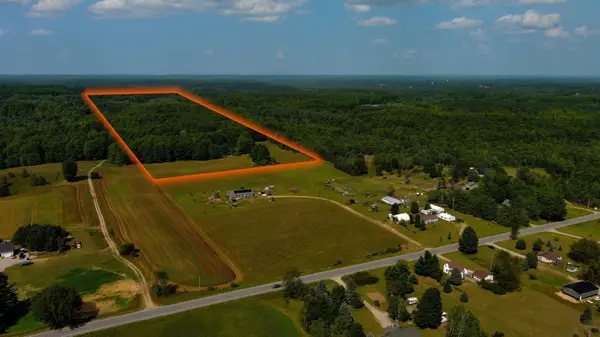 $199,900Active25.18 Acres
V/L E Center, Kingsley, MI 49649
MLS# 78080073008Listed by: MI PROPERTIES NORTH REAL ESTATE GROUP - New
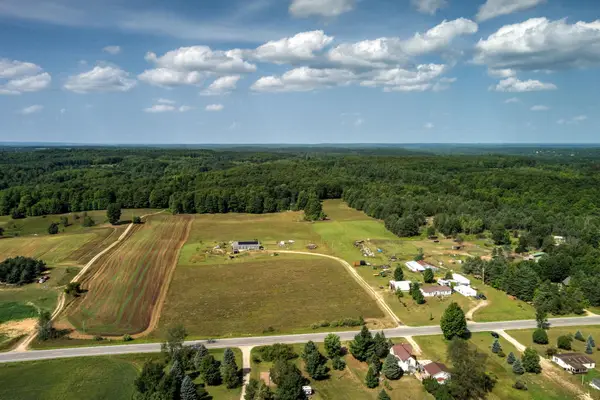 $399,900Active3 beds 2 baths2,040 sq. ft.
191 E Center, Kingsley, MI 49649
MLS# 78080072971Listed by: MI PROPERTIES NORTH REAL ESTATE GROUP - New
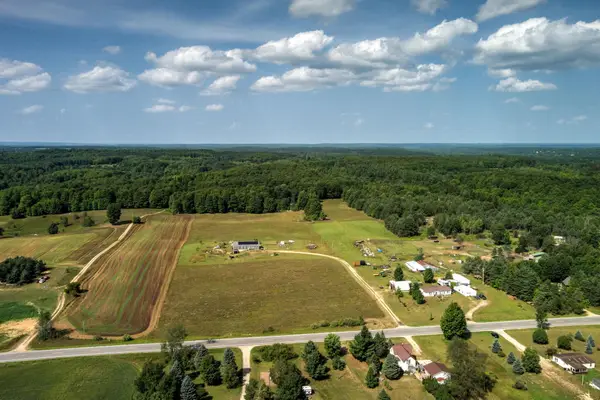 $599,900Active3 beds 2 baths2,040 sq. ft.
191 E Center, Kingsley, MI 49649
MLS# 78080072972Listed by: MI PROPERTIES NORTH REAL ESTATE GROUP - New
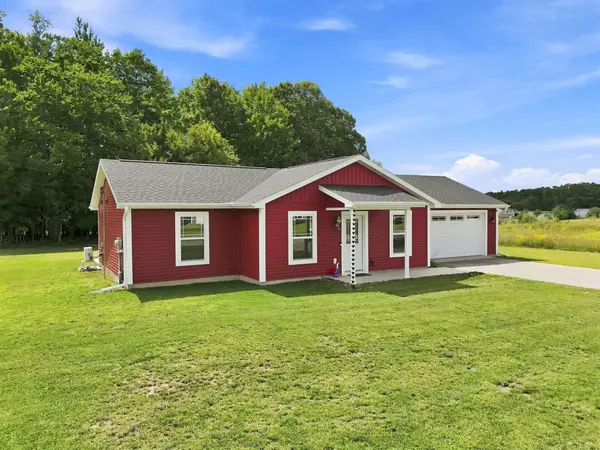 $339,900Active3 beds 1 baths1,008 sq. ft.
2177 Pebblebrook, Kingsley, MI 49649
MLS# 78080072940Listed by: REMAX CENTRAL - New
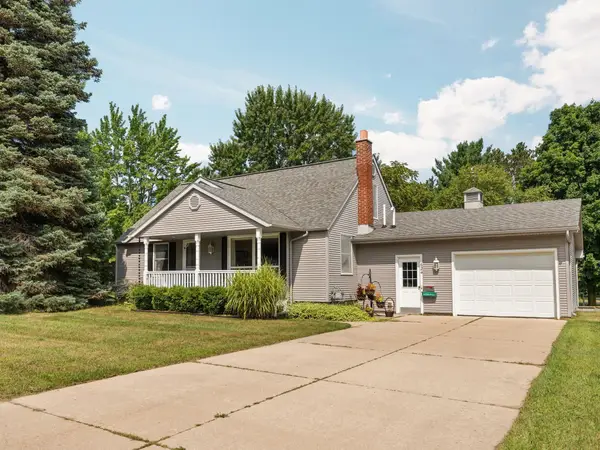 $314,900Active3 beds 1 baths1,808 sq. ft.
624 Fenton, Kingsley, MI 49649
MLS# 78080072871Listed by: REMAX BAYSHORE - WEST SHORE DR TC - New
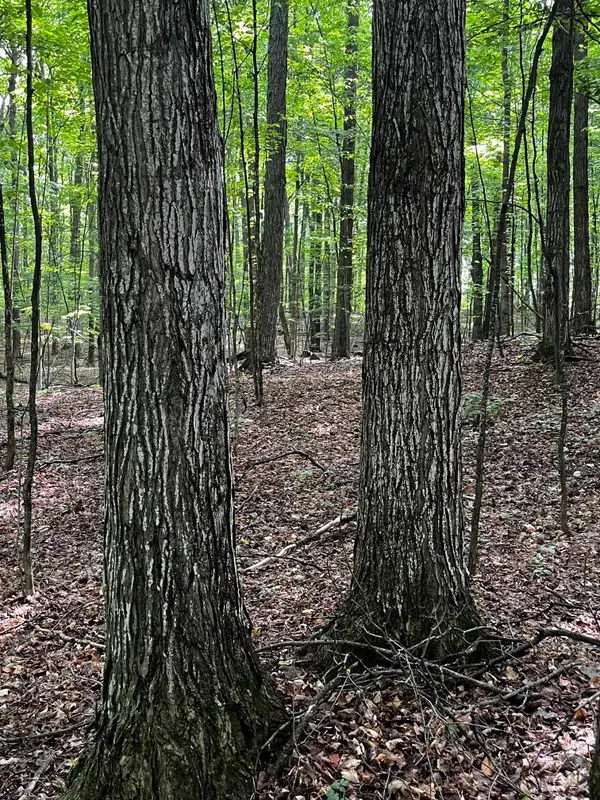 $139,000Active10 Acres
7745 Kingsley, Kingsley, MI 49649
MLS# 78080072860Listed by: COLDWELL BANKER SCHMIDT TRAVERSE CITY - New
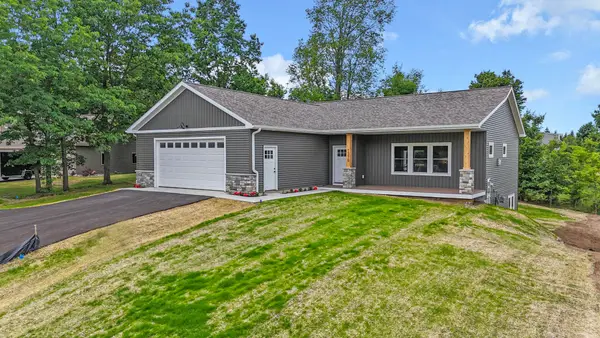 $559,000Active3 beds 3 baths2,970 sq. ft.
1376 Nightingale, Kingsley, MI 49649
MLS# 78080072832Listed by: REO-TCRANDOLPH-233022 - New
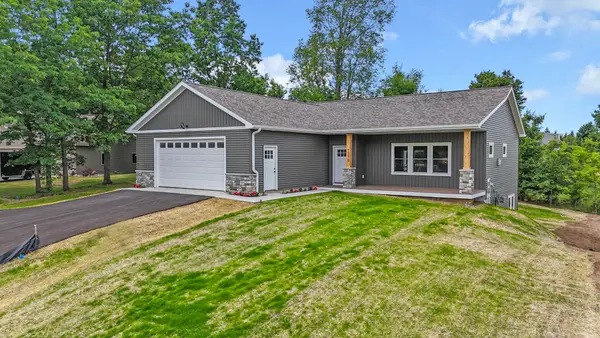 $559,000Active3 beds 3 baths1,540 sq. ft.
1376 Nightingale #Lot: 101, Kingsley, MI 49649
MLS# 80072832Listed by: REO-TCRANDOLPH-233022


Protect your home and budget from life's surprises with an Assurant Home Warranty, backed by a partner that supports you through every step of homeownership. Explore Plans.
©2026 Century 21 Real Estate LLC. All rights reserved. CENTURY 21®, the CENTURY 21 Logo and C21® are service marks owned by Century 21 Real Estate LLC. Century 21 Real Estate LLC fully supports the principles of the Fair Housing Act and the Equal Opportunity Act. Each office is independently owned and operated. Listing information is deemed reliable but not guaranteed accurate.