624 Fenton, Kingsley, MI 49649
Local realty services provided by:CENTURY 21 Curran & Oberski
624 Fenton,Kingsley, MI 49649
$314,900
- 3 Beds
- 1 Baths
- 1,808 sq. ft.
- Single family
- Active
Listed by: jeremy fenske
Office: remax bayshore - west shore dr tc
MLS#:78080072871
Source:MI_REALCOMP
Price summary
- Price:$314,900
- Price per sq. ft.:$174.17
About this home
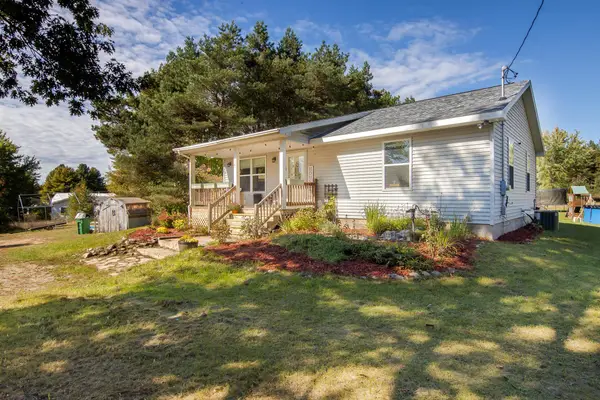
Welcome to a well-loved Kingsley home with plenty of space, thoughtful storage, and a location that makes everyday living easy. Set on a generous double lot at the corner of Fenton and Pearl Streets, this 1.5 story home offers a comfortable layout with room to spread out both inside and out. The covered front porch leads into a bright living room, followed by a dining area that connects naturally to the galley-style kitchen. Built-in cabinetry and clever cubbies throughout the home provide plenty of practical storage. Two bedrooms and a full bath are located on the main level, while upstairs you'll find a versatile den with additional built-ins and a third bedroom featuring a built-in dresser. The lower level adds even more living space with a large recreation room anchored by a brick fireplace, plus a spacious storage room that could easily serve as a craft space, hobby room, or small workshop. Laundry and mechanical areas round out the basement. Outside, the double lot provides room for gardening, entertaining, play, or simply enjoying your own slice of Kingsley. Best of all, you're close to everything the village has to offer, while Traverse City is just a short drive away, giving you an easy connection to shopping, dining, recreation, and all that northern Michigan's favorite little city has to offer....
Contact an agent
Home facts
- Year built:1947
- Subdivision & Development:VILLAGE OF KINGSLEY
- Listing ID #:78080072871
- Added:56 day(s) ago
- Updated:October 22, 2026 at 10:01 AM
Rooms and interior
- Bedrooms:3
- Total bathrooms:1
- Full bathrooms:1
- Rooms Total:8
- Basement Description:Block, Partially Finished
- Living area:1,808 sq. ft.
Heating and cooling
- Cooling:Ceiling Fans, Central Air, Exhaust Fan
- Heating:Forced Air, Natural Gas
Structure and exterior
- Year built:1947
- Building area:1,808 sq. ft.
- Lot area:0.44 Acres
- Lot Features:Corner Lot, Wooded
- Construction Materials:Vinyl Siding
- Exterior Features:Deck, Porch
- Foundation Description:Basement, Block
Utilities
- Water:Public
- Sewer:Shared Septic
Finances and disclosures
- Price:$314,900
- Price per sq. ft.:$174.17
- Tax amount:$1,145
Features and amenities
- Appliances:Dishwasher, Dryer, Microwave, Oven, Range, Refrigerator, Washer
Parking
- Parking description:Attached, Garage, Garage Door Opener, One Car Garage
- Garage spaces:1

New listings near 624 Fenton
- New
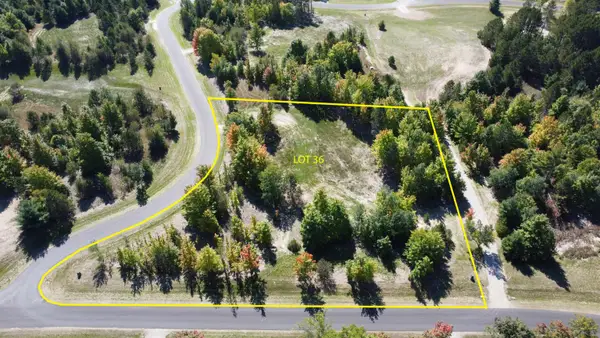 $189,900Active2.8 Acres
2817 Yellowstone, Kingsley, MI 49649
MLS# 80074752Listed by: GREAT LAKES LAND CO - New
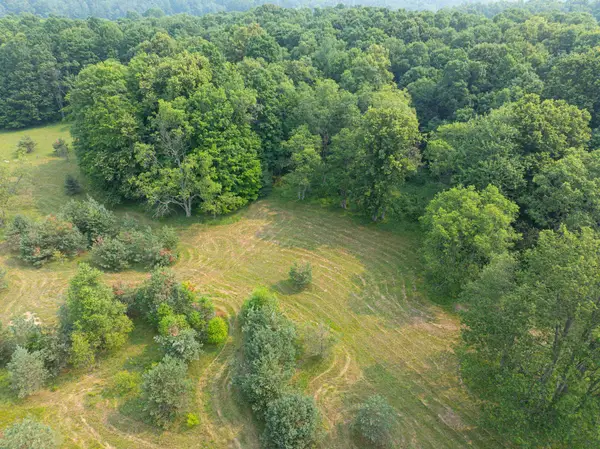 $239,900Active20.49 Acres
0 Getaway, Kingsley, MI 49649
MLS# 80074742Listed by: @PROPERTIES CHRISTIE'S INT'L - New
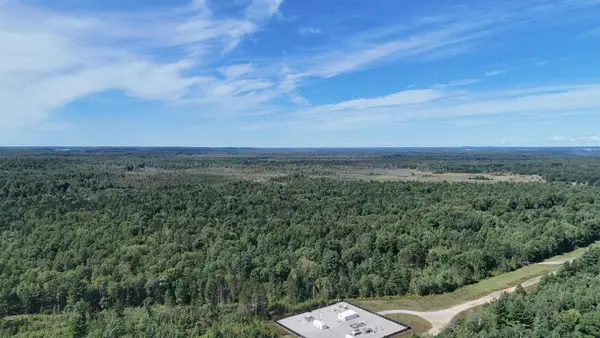 $850,000Active80 Acres
Mayfield TRL, Kingsley, MI 49649
MLS# 78080074536Listed by: NET REAL ESTATE - New
 $224,900Active3.3 Acres
6075 Mountain Sky RD, Kingsley, MI 49649
MLS# 78080074593Listed by: GREAT LAKES LAND CO - New
 $189,900Active3.1 Acres
6199 Mountain Sky, Kingsley, MI 49649
MLS# 80074475Listed by: GREAT LAKES LAND CO - Open Sat, 1 to 3pmNew
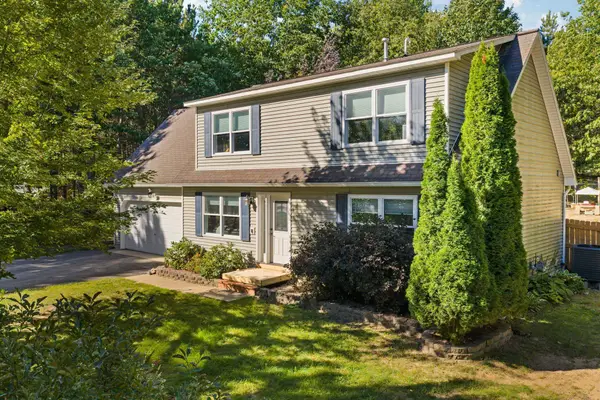 $350,000Active3 beds 2 baths1,377 sq. ft.
6658 Summit City, Kingsley, MI 49649
MLS# 80074443Listed by: REMAX BAYSHORE - WEST SHORE DR TC - Open Sat, 12 to 2pm
 $359,900Active3 beds 3 baths1,392 sq. ft.
3261 E County Line, Kingsley, MI 49649
MLS# 80074422Listed by: KELLER WILLIAMS NORTHERN MICHIGAN 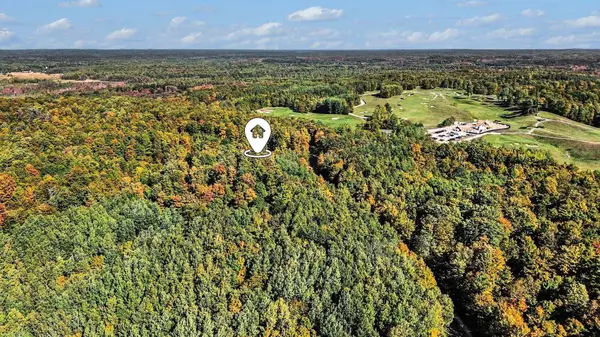
 $89,000Active4.73 Acres
5474 Mayfield, Kingsley, MI 49649
MLS# 80074358Listed by: CENTURY 21 NORTHLAND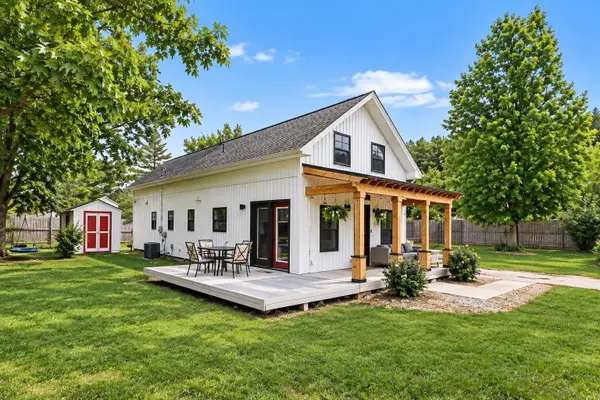 $419,000Active4 beds 3 baths1,735 sq. ft.
2299 Church, Kingsley, MI 49649
MLS# 80074336Listed by: EXIT NORTHERN SHORES-TC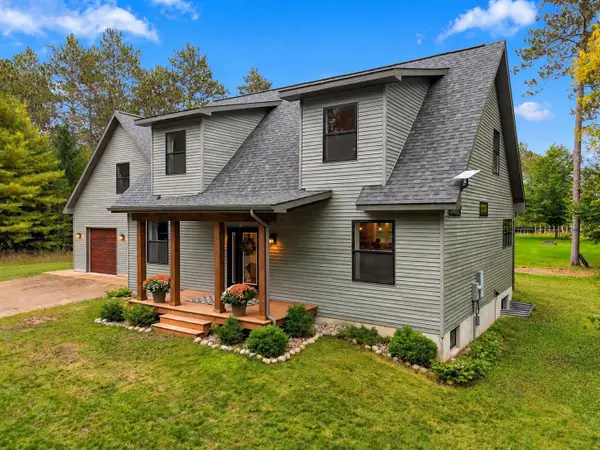 $769,000Active5 beds 4 baths2,240 sq. ft.
3504 Bowerman, Kingsley, MI 49649
MLS# 80074305Listed by: THE MITTEN REAL ESTATE GROUP


Protect your home and budget from life's surprises with an Assurant Home Warranty, backed by a partner that supports you through every step of homeownership. Explore Plans.
©2026 Century 21 Real Estate LLC. All rights reserved. CENTURY 21®, the CENTURY 21 Logo and C21® are service marks owned by Century 21 Real Estate LLC. Century 21 Real Estate LLC fully supports the principles of the Fair Housing Act and the Equal Opportunity Act. Each office is independently owned and operated. Listing information is deemed reliable but not guaranteed accurate.