
1362 Nightingale #Lot: 100, Kingsley, MI 49649
Local realty services provided by:CENTURY 21 Northland
1362 Nightingale #Lot: 100,Kingsley, MI 49649
$529,000
- 3 Beds
- 3 Baths
- 1,540 sq. ft.
- Single family
- Active
Upcoming open houses
- Sat, Oct 0312:00 pm - 01:30 pm
Listed by: linda schaub
Office: reo-tcrandolph-233022
MLS#:80073641
Source:MI_REALSOURCE
Price summary
- Price:$529,000
- Price per sq. ft.:$178.11
About this home
Thoughtfully designed and beautifully finished, this brand-new under construction ranch offers comfortable main-floor living with the added advantage of a finished walkout lower level and desirable corner-lot setting. The bright, open floor plan features 9-foot tray ceilings, luxury vinyl plank flooring, and a contemporary gas fireplace. The island kitchen with granite countertops flows effortlessly into the dining and living areas. The spacious primary suite offers dual walk-in closets and a private bath with tiled walk-in shower. Main-floor laundry and mudroom are conveniently located off the finished 2-car garage. The walkout finished lower level provides a large family room, two additional bedrooms, and a full bath. Enjoy a covered rear deck overlooking the backyard. Central air and natural gas furnace provide year-round comfort. Conveniently located near downtown Kingsley, schools, parks, shopping, and dining. Interior finished photos are from completed home next door that is also for sale and are being used for reference only! Estimated Completion 60 days....
Contact an agent
Home facts
- Year built:2026
- Subdivision & Development:WHISPERING PINES
- Listing ID #:80073641
- Added:16 day(s) ago
- Updated:October 03, 2026 at 10:44 AM
Rooms and interior
- Bedrooms:3
- Total bathrooms:3
- Full bathrooms:2
- Half bathrooms:1
- Dining Description:On Main Level
- Kitchen Description:On Main Level
- Bedroom Description:Bedroom 1 on Main Level, Bedroom 2 on Lower Level, Bedroom 3 on Lower Level
- Basement Description:Egress/Daylight Windows, Finished, Full, Poured, Walk Out
- Living area:1,540 sq. ft.
Heating and cooling
- Cooling:Ceiling Fan(s), Central A/C
- Heating:Forced Air, Natural Gas
Structure and exterior
- Year built:2026
- Building area:1,540 sq. ft.
- Lot area:0.31 Acres
- Architectural Style:Contemporary, Ranch
- Construction Materials:Stone, Vinyl Siding
- Exterior Features:Deck, Porch, Sidewalks
- Foundation Description:Poured
- Levels:1 Story
Utilities
- Water:Public Water
- Sewer:Community
Finances and disclosures
- Price:$529,000
- Price per sq. ft.:$178.11
Features and amenities
- Laundry features:On Main Level
- Amenities:Walk-In Closet
Parking
- Parking description:Attached Garage, Garage, Garage Door Opener
- Garage spaces:2
 Provided through IDX via MiRealSource. Courtesy of MiRealSource Shareholder. Copyright MiRealSource. The information published and disseminated by MiRealSource is communicated verbatim, without change by MiRealSource, as filed with MiRealSource by its members. The accuracy of all information, regardless of source, is not guaranteed or warranted. All information should be independently verified. Copyright 2026 MiRealSource. All rights reserved. The information provided hereby constitutes proprietary information of MiRealSource, Inc. and its shareholders, affiliates and licensees and may not be reproduced or transmitted in any form or by any means, electronic or mechanical, including photocopy, recording, scanning or any information storage and retrieval system, without written permission from MiRealSource, Inc. MI_REALSOURCE Member Broker: Brad Platt
New listings near 1362 Nightingale #Lot: 100
- New
 $249,900Active5.4 Acres
6165 Mountain Sky, Kingsley, MI 49649
MLS# 80074153Listed by: GREAT LAKES LAND CO - New
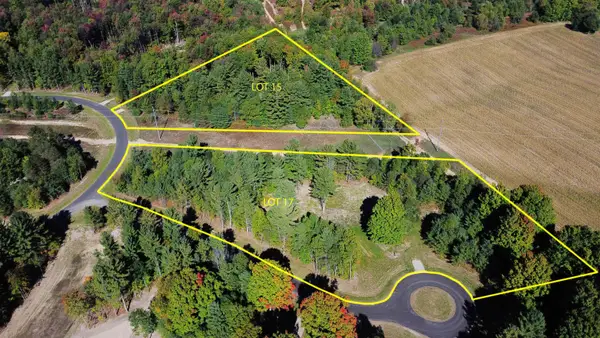 $249,900Active4.6 Acres
2961 Wildfire, Kingsley, MI 49649
MLS# 80074154Listed by: GREAT LAKES LAND CO - New
 $189,900Active3.3 Acres
6075 Mountain Sky, Kingsley, MI 49649
MLS# 80074157Listed by: GREAT LAKES LAND CO - New
 $244,900Active2.9 Acres
5959 Elkhorn, Kingsley, MI 49649
MLS# 80074158Listed by: GREAT LAKES LAND CO - New
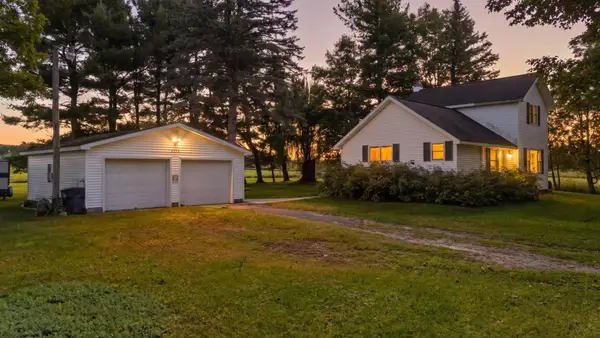 $279,000Active2 beds 1 baths1,349 sq. ft.
8449 Townline, Kingsley, MI 49649
MLS# 80074135Listed by: REMAX BAYSHORE - WEST SHORE DR TC - New
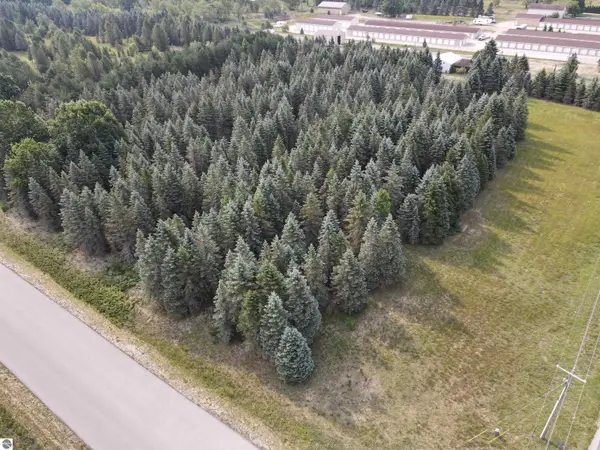 $256,500Active6.53 Acres
Parcels A & B Danbury RD, Kingsley, MI 49649
MLS# 78080074046Listed by: COLDWELL BANKER SCHMIDT TRAVERSE CITY - New
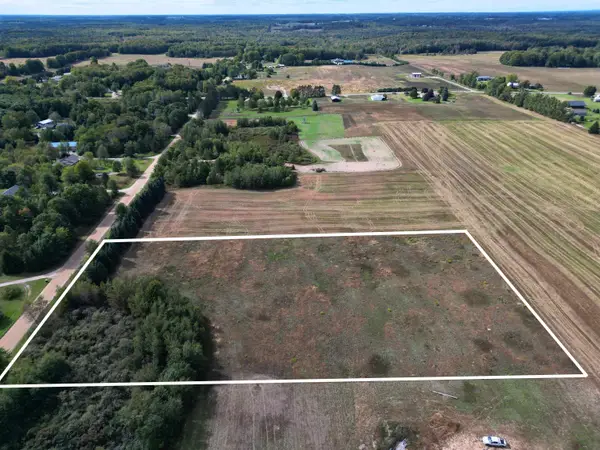 $64,900Active5 Acres
6373 Gleaner Hall, Kingsley, MI 49649
MLS# 80073916Listed by: THE MITTEN REAL ESTATE GROUP - New
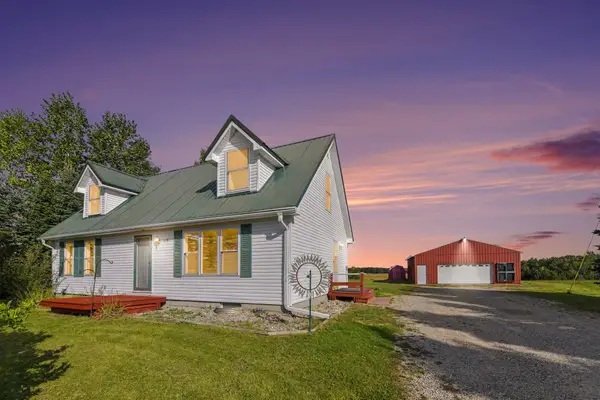 $479,000Active4 beds 2 baths1,483 sq. ft.
1688 W Center, Kingsley, MI 49649
MLS# 80073861Listed by: EXIT NORTHERN SHORES-TC 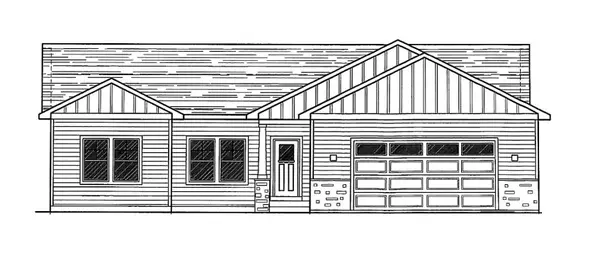 $570,000Active3 beds 2 baths1,738 sq. ft.
1387 Nightingale, Kingsley, MI 49649
MLS# 78080073813Listed by: REO-TCRANDOLPH-233022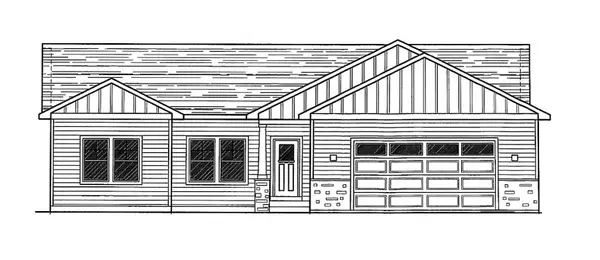 $570,000Active3 beds 2 baths1,738 sq. ft.
1387 Nightingale #Lot: 91, Kingsley, MI 49649
MLS# 80073813Listed by: REO-TCRANDOLPH-233022


Protect your home and budget from life's surprises with an Assurant Home Warranty, backed by a partner that supports you through every step of homeownership. Explore Plans.
©2026 Century 21 Real Estate LLC. All rights reserved. CENTURY 21®, the CENTURY 21 Logo and C21® are service marks owned by Century 21 Real Estate LLC. Century 21 Real Estate LLC fully supports the principles of the Fair Housing Act and the Equal Opportunity Act. Each office is independently owned and operated. Listing information is deemed reliable but not guaranteed accurate.