
1387 Nightingale, Kingsley, MI 49649
Local realty services provided by:CENTURY 21 Metro Brokers
1387 Nightingale,Kingsley, MI 49649
$570,000
- 3 Beds
- 2 Baths
- 1,738 sq. ft.
- Single family
- Active
Listed by: linda schaub
Office: reo-tcrandolph-233022
MLS#:78080073813
Source:MI_REALCOMP
Price summary
- Price:$570,000
- Price per sq. ft.:$327.96
About this home
Quality craftsmanship and thoughtfully designed living spaces come together in this beautiful, under-construction ranch home, ideally located in an established Downtown Kingsley development. Offering premium finishes and a well-appointed floor plan, the home features a bright, open-concept design with 9-foot tray ceilings and a desirable split-bedroom layout, providing privacy between the primary suite and secondary bedrooms. Luxury vinyl plank flooring flows throughout the main level, complemented by a stunning island kitchen with granite countertops. The contemporary living room showcases a gas fireplace with built-ins, The main-floor primary suite includes a spacious walk-in closet and private bath with tiled walk-in shower. A convenient laundry room and mudroom are located off the attached, finished 2-car garage. The unfinished walk-out lower level, complete with slider, offers excellent potential for future living space. Central air and natural gas heating provide year-round comfort. Enjoy the convenience of established neighborhood living near Kingsley schools, shopping, parks, dining, and more. Interior photos are of similar home for reference only finishes are subject to change during construction. Estimated completion Spring 2027....
Contact an agent
Home facts
- Year built:2026
- Subdivision & Development:WHISPERING PINES NO 3
- Listing ID #:78080073813
- Added:7 day(s) ago
- Updated:September 30, 2026 at 10:32 AM
Rooms and interior
- Bedrooms:3
- Total bathrooms:2
- Full bathrooms:2
- Rooms Total:7
- Kitchen Description:Pantry
- Basement Description:Concrete, Daylight, Full, Walk-Out Access
- Living area:1,738 sq. ft.
Heating and cooling
- Cooling:Ceiling Fans, Central Air
- Heating:Forced Air, Natural Gas
Structure and exterior
- Year built:2026
- Building area:1,738 sq. ft.
- Lot area:0.43 Acres
- Lot Features:Sloped
- Architectural Style:Contemporary, Ranch
- Construction Materials:Stone, Vinyl Siding
- Exterior Features:Porch
- Foundation Description:Basement
- Levels:One
Utilities
- Water:Public
- Sewer:Shared Septic
Finances and disclosures
- Price:$570,000
- Price per sq. ft.:$327.96
Features and amenities
- Amenities:Entrance Foyer, Pantry, Walk-in Closets
Parking
- Parking description:Attached, Garage, Garage Door Opener, Two Car Garage
- Garage spaces:2

New listings near 1387 Nightingale
- New
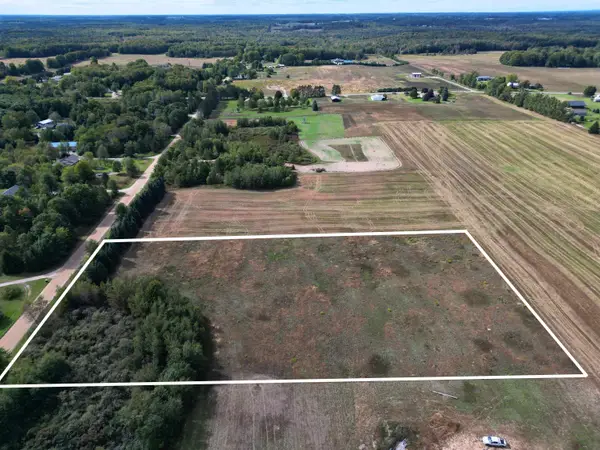 $64,900Active5 Acres
6373 Gleaner Hall, Kingsley, MI 49649
MLS# 80073916Listed by: THE MITTEN REAL ESTATE GROUP - New
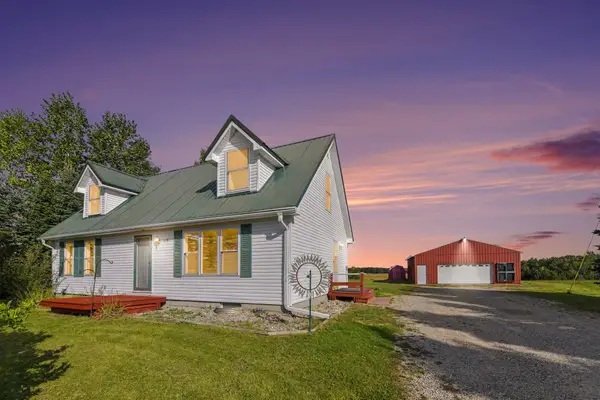 $479,000Active4 beds 2 baths1,483 sq. ft.
1688 W Center, Kingsley, MI 49649
MLS# 80073861Listed by: EXIT NORTHERN SHORES-TC - New
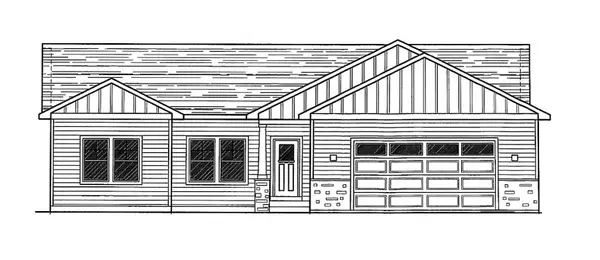 $570,000Active3 beds 2 baths1,738 sq. ft.
1387 Nightingale #Lot: 91, Kingsley, MI 49649
MLS# 80073813Listed by: REO-TCRANDOLPH-233022 - New
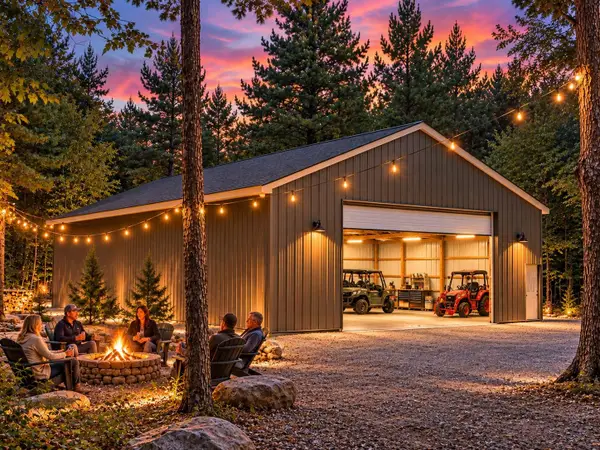 $235,000Active4 Acres
3933 Perla, Kingsley, MI 49649
MLS# 80073711Listed by: BERKSHIRE HATHAWAY HOMESERVICES - TC - New
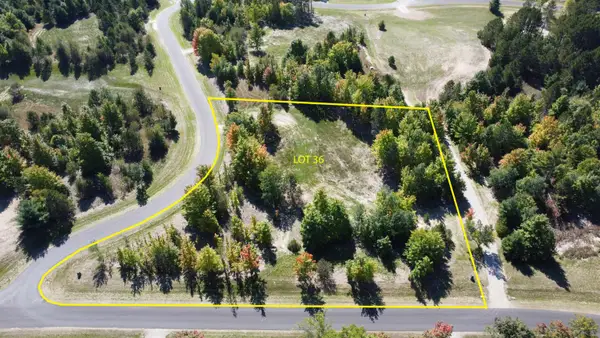 $184,900Active2.8 Acres
2817 Yellowstone, Kingsley, MI 49649
MLS# 80073715Listed by: GREAT LAKES LAND CO - New
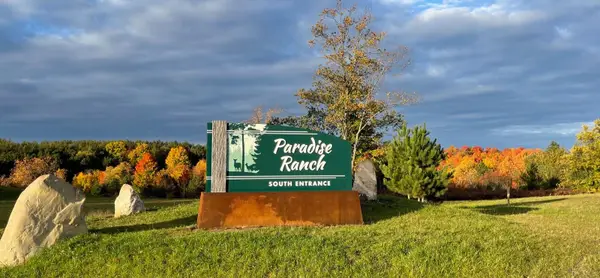 $244,900Active4.19 Acres
6128 Mountain Sky, Kingsley, MI 49649
MLS# 80073716Listed by: GREAT LAKES LAND CO - New
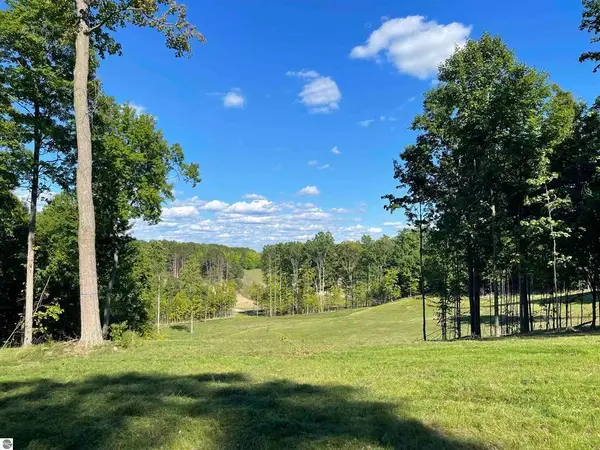 $284,900Active3.6 Acres
5904 Elkhorn, Kingsley, MI 49649
MLS# 80073717Listed by: GREAT LAKES LAND CO - New
 $239,900Active2.1 Acres
5142 Paradise, Kingsley, MI 49649
MLS# 80073718Listed by: GREAT LAKES LAND CO - Open Sat, 12 to 1:30pm
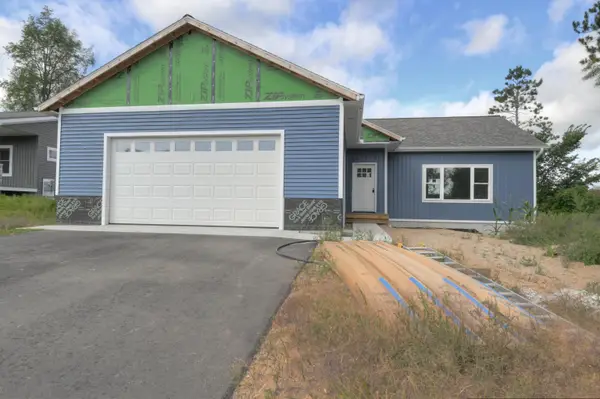 $529,000Active3 beds 3 baths2,970 sq. ft.
1362 Nightingale, Kingsley, MI 49649
MLS# 78080073641Listed by: REO-TCRANDOLPH-233022


Protect your home and budget from life's surprises with an Assurant Home Warranty, backed by a partner that supports you through every step of homeownership. Explore Plans.
©2026 Century 21 Real Estate LLC. All rights reserved. CENTURY 21®, the CENTURY 21 Logo and C21® are service marks owned by Century 21 Real Estate LLC. Century 21 Real Estate LLC fully supports the principles of the Fair Housing Act and the Equal Opportunity Act. Each office is independently owned and operated. Listing information is deemed reliable but not guaranteed accurate.