
1362 Nightingale, Kingsley, MI 49649
Local realty services provided by:CENTURY 21 Signature Realty
1362 Nightingale,Kingsley, MI 49649
$529,000
- 3 Beds
- 3 Baths
- 2,970 sq. ft.
- Single family
- Active
Upcoming open houses
- Sat, Oct 0312:00 pm - 01:30 pm
Listed by: linda schaub
Office: reo-tcrandolph-233022
MLS#:78080073641
Source:MI_REALCOMP
Price summary
- Price:$529,000
- Price per sq. ft.:$178.11
About this home
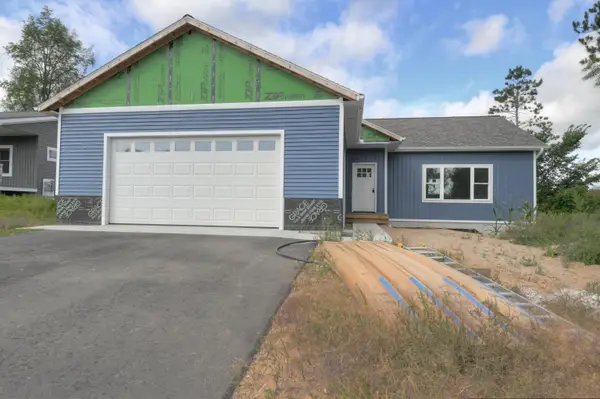
Thoughtfully designed and beautifully finished, this brand-new under construction ranch offers comfortable main-floor living with the added advantage of a finished walkout lower level and desirable corner-lot setting. The bright, open floor plan features 9-foot tray ceilings, luxury vinyl plank flooring, and a contemporary gas fireplace. The island kitchen with granite countertops flows effortlessly into the dining and living areas. The spacious primary suite offers dual walk-in closets and a private bath with tiled walk-in shower. Main-floor laundry and mudroom are conveniently located off the finished 2-car garage. The walkout finished lower level provides a large family room, two additional bedrooms, and a full bath. Enjoy a covered rear deck overlooking the backyard. Central air and natural gas furnace provide year-round comfort. Conveniently located near downtown Kingsley, schools, parks, shopping, and dining. Interior finished photos are from completed home next door that is also for sale and are being used for reference only! Estimated Completion 60 days....
Contact an agent
Home facts
- Year built:2026
- Subdivision & Development:WHISPERING PINES
- Listing ID #:78080073641
- Added:14 day(s) ago
- Updated:October 02, 2026 at 10:07 AM
Rooms and interior
- Bedrooms:3
- Total bathrooms:3
- Full bathrooms:2
- Half bathrooms:1
- Rooms Total:8
- Basement Description:Concrete, Daylight, Finished, Full, Walk-Out Access
- Living area:2,970 sq. ft.
Heating and cooling
- Cooling:Ceiling Fans, Central Air
- Heating:Forced Air, Natural Gas
Structure and exterior
- Year built:2026
- Building area:2,970 sq. ft.
- Lot area:0.31 Acres
- Lot Features:Corner Lot, Sloped, Wooded
- Architectural Style:Contemporary, Ranch
- Construction Materials:Stone, Vinyl Siding
- Exterior Features:Deck, Porch
- Foundation Description:Basement
- Levels:One
Utilities
- Water:Public
- Sewer:Shared Septic
Finances and disclosures
- Price:$529,000
- Price per sq. ft.:$178.11
Features and amenities
- Amenities:Entrance Foyer, Walk-in Closets
Parking
- Parking description:Attached, Garage, Garage Door Opener, Two Car Garage
- Garage spaces:2

New listings near 1362 Nightingale
- New
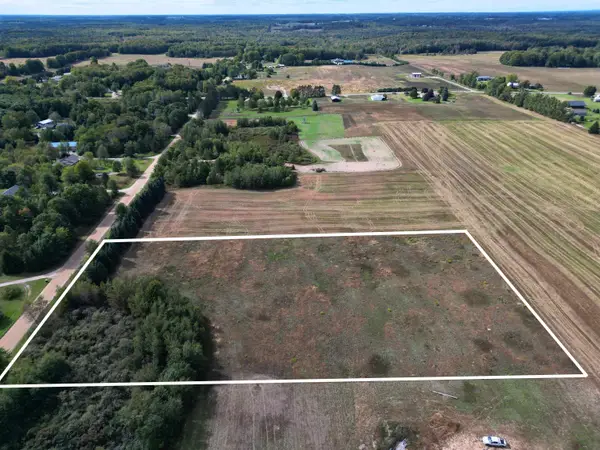 $64,900Active5 Acres
6373 Gleaner Hall, Kingsley, MI 49649
MLS# 80073916Listed by: THE MITTEN REAL ESTATE GROUP - New
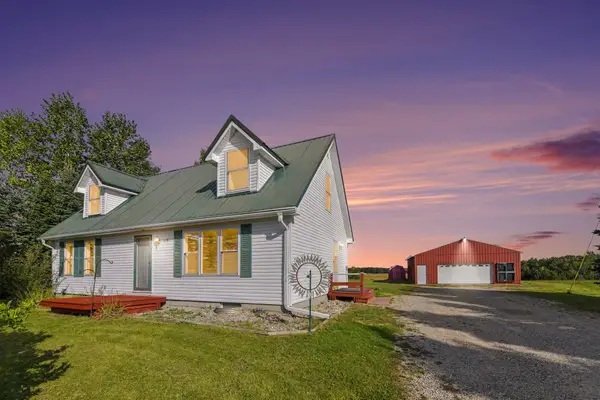 $479,000Active4 beds 2 baths1,483 sq. ft.
1688 W Center, Kingsley, MI 49649
MLS# 80073861Listed by: EXIT NORTHERN SHORES-TC - New
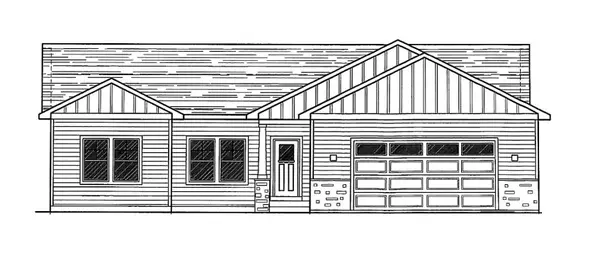 $570,000Active3 beds 2 baths1,738 sq. ft.
1387 Nightingale, Kingsley, MI 49649
MLS# 78080073813Listed by: REO-TCRANDOLPH-233022 - New
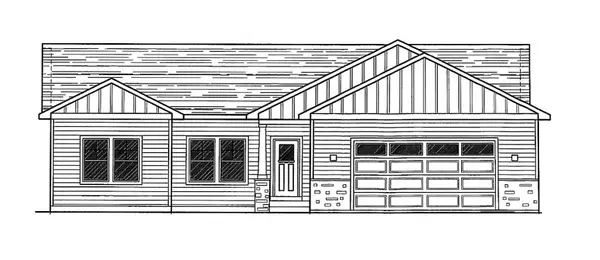 $570,000Active3 beds 2 baths1,738 sq. ft.
1387 Nightingale #Lot: 91, Kingsley, MI 49649
MLS# 80073813Listed by: REO-TCRANDOLPH-233022  $235,000Active4 Acres
3933 Perla, Kingsley, MI 49649
MLS# 80073711Listed by: BERKSHIRE HATHAWAY HOMESERVICES - TC- Open Sat, 12 to 1:30pm
 $529,000Active3 beds 3 baths1,540 sq. ft.
1362 Nightingale #Lot: 100, Kingsley, MI 49649
MLS# 80073641Listed by: REO-TCRANDOLPH-233022  $575,000Active4 beds 3 baths1,711 sq. ft.
6727 Pierce, Kingsley, MI 49649
MLS# 80073577Listed by: @PROPERTIES CHRISTIE'S INT'L $99,900Active2.51 Acres
L Summit City, Kingsley, MI 49649
MLS# 80073550Listed by: COLDWELL BANKER SCHMIDT-KALKAS $99,900Active2.51 Acres
O Summit City, Kingsley, MI 49649
MLS# 80073551Listed by: COLDWELL BANKER SCHMIDT-KALKAS


Protect your home and budget from life's surprises with an Assurant Home Warranty, backed by a partner that supports you through every step of homeownership. Explore Plans.
©2026 Century 21 Real Estate LLC. All rights reserved. CENTURY 21®, the CENTURY 21 Logo and C21® are service marks owned by Century 21 Real Estate LLC. Century 21 Real Estate LLC fully supports the principles of the Fair Housing Act and the Equal Opportunity Act. Each office is independently owned and operated. Listing information is deemed reliable but not guaranteed accurate.