
5564 Knight, Kingsley, MI 49649
Local realty services provided by:CENTURY 21 Northland
5564 Knight,Kingsley, MI 49649
$699,900
- 4 Beds
- 2 Baths
- 2,016 sq. ft.
- Single family
- Active
Listed by: janel brown, taylor brown
Office: reo-tcfront-233021
MLS#:80071297
Source:MI_REALSOURCE
Price summary
- Price:$699,900
- Price per sq. ft.:$347.17
About this home
Custom-built on 10 acres with up to 4 splits available — a rare combination of usable land, quality construction, and genuine investment upside. The main 4-bedroom, 2-bath home is paired with a separate ADU and dedicated bath house, giving you a true family compound or an income-producing setup for guests, a home office, or short-term rental. Inside, 10' ceilings, commercial-grade LVP flooring, and in-floor radiant heat running through the main home, guest house, bath house, and garage set the tone. The kitchen features granite counters and a butler's pantry. The primary suite includes a walk-in shower and custom-shelved closet. The home has thoughtful storage throughout — including a hidden storage room. Smart security, tankless hot water, and a ducted mini-split system keep things efficient and low-maintenance. Out back, a large covered patio with TV hookup extends the living space for entertaining. The oversized garage is a standout in its own right: commercial epoxy floors, cabinetry, work surface, and a utility sink with hot and cold water for washing vehicles or gear. Quality construction, acreage, and income potential — a combination you rarely see under one listing....
Contact an agent
Home facts
- Year built:2022
- Subdivision & Development:Metes and Bounds
- Listing ID #:80071297
- Added:52 day(s) ago
- Updated:September 11, 2026 at 10:58 AM
Rooms and interior
- Bedrooms:4
- Total bathrooms:2
- Full bathrooms:2
- Dining Description:On Main Level
- Kitchen Description:Dishwasher, Microwave, On Main Level, Range/Oven, Refrigerator
- Bedroom Description:Bedroom 1 on Main Level, Bedroom 2 on Main Level, Bedroom 3 on Main Level, Bedroom 4 on Main Level
- Living area:2,016 sq. ft.
Heating and cooling
- Cooling:Ceiling Fan(s)
- Heating:Electric, LP/Propane Gas, Radiant
Structure and exterior
- Year built:2022
- Building area:2,016 sq. ft.
- Lot area:10 Acres
- Architectural Style:Ranch
- Construction Materials:Vinyl Siding
- Exterior Features:Patio, Porch
- Foundation Description:Slab
- Levels:1 Story
Utilities
- Water:Private Well
- Sewer:Septic
Finances and disclosures
- Price:$699,900
- Price per sq. ft.:$347.17
Features and amenities
- Appliances:Dishwasher, Dryer, Microwave, Range/Oven, Refrigerator, Washer
- Laundry features:Dryer, On Main Level, Washer
- Amenities:Cathedral/Vaulted Ceiling, Security System, Walk-In Closet, Window Treatment(s)
Parking
- Parking description:Attached Garage, Garage, Garage Door Opener, Heated Garage
- Garage spaces:2
 Provided through IDX via MiRealSource. Courtesy of MiRealSource Shareholder. Copyright MiRealSource. The information published and disseminated by MiRealSource is communicated verbatim, without change by MiRealSource, as filed with MiRealSource by its members. The accuracy of all information, regardless of source, is not guaranteed or warranted. All information should be independently verified. Copyright 2026 MiRealSource. All rights reserved. The information provided hereby constitutes proprietary information of MiRealSource, Inc. and its shareholders, affiliates and licensees and may not be reproduced or transmitted in any form or by any means, electronic or mechanical, including photocopy, recording, scanning or any information storage and retrieval system, without written permission from MiRealSource, Inc. MI_REALSOURCE Member Broker: Brad Platt
New listings near 5564 Knight
- New
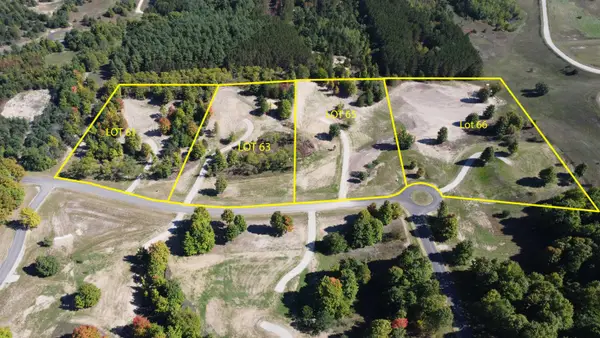 $184,900Active3.3 Acres
6075 Mountain Sky, Kingsley, MI 49649
MLS# 80073449Listed by: GREAT LAKES LAND CO - New
 $289,900Active4 beds 2 baths980 sq. ft.
6594 Summit City, Kingsley, MI 49649
MLS# 80073402Listed by: REMAX CENTRAL - Open Sat, 11am to 1pmNew
 $550,000Active4 beds 2 baths2,236 sq. ft.
5275 Pierce, Kingsley, MI 49649
MLS# 78080073358Listed by: @PROPERTIES CHRISTIE'S INT'L - New
 $299,900Active3 beds 1 baths1,092 sq. ft.
516 Fenton, Kingsley, MI 49649
MLS# 78080073315Listed by: COLDWELL BANKER SCHMIDT TRAVERSE CITY - New
 $299,900Active3 beds 1 baths1,092 sq. ft.
516 Fenton #Lot: 5+, Kingsley, MI 49649
MLS# 80073315Listed by: COLDWELL BANKER SCHMIDT TRAVERSE CITY - New
 $369,000Active3 beds 2 baths1,188 sq. ft.
2968 Bowerman, Kingsley, MI 49649
MLS# 80073217Listed by: REO-TCFRONT-233021 - New
 $289,000Active2 beds 1 baths864 sq. ft.
2106 Kodiak, Kingsley, MI 49649
MLS# 80073150Listed by: KEY REALTY ONE-TC 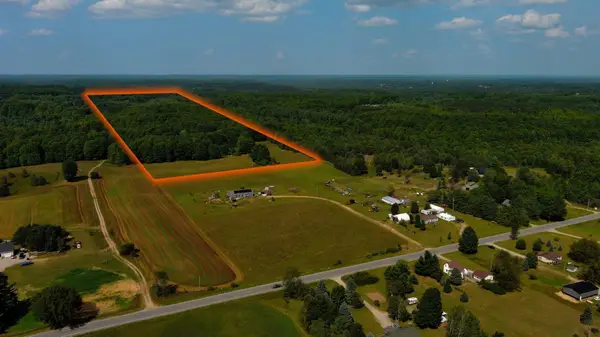 $199,900Active25.18 Acres
V/L E Center, Kingsley, MI 49649
MLS# 80073008Listed by: MI PROPERTIES NORTH REAL ESTATE GROUP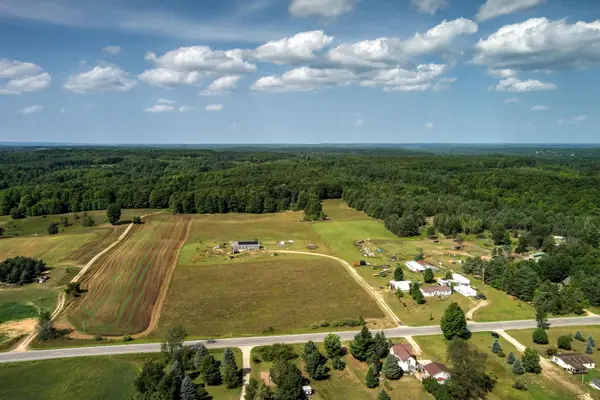 $399,900Active3 beds 2 baths2,040 sq. ft.
191 E Center, Kingsley, MI 49649
MLS# 80072971Listed by: MI PROPERTIES NORTH REAL ESTATE GROUP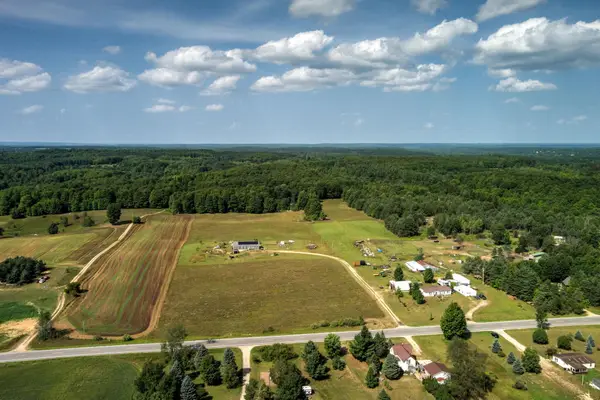 $599,900Active3 beds 2 baths2,040 sq. ft.
191 E Center, Kingsley, MI 49649
MLS# 80072972Listed by: MI PROPERTIES NORTH REAL ESTATE GROUP


Protect your home and budget from life's surprises with an Assurant Home Warranty, backed by a partner that supports you through every step of homeownership. Explore Plans.
©2026 Century 21 Real Estate LLC. All rights reserved. CENTURY 21®, the CENTURY 21 Logo and C21® are service marks owned by Century 21 Real Estate LLC. Century 21 Real Estate LLC fully supports the principles of the Fair Housing Act and the Equal Opportunity Act. Each office is independently owned and operated. Listing information is deemed reliable but not guaranteed accurate.