
6401 E M-113, Kingsley, MI 49649
Local realty services provided by:CENTURY 21 Dynamic Realty
6401 E M-113,Kingsley, MI 49649
$975,000
- 4 Beds
- 2 Baths
- 4,675 sq. ft.
- Single family
- Active
Listed by: ben street
Office: coldwell banker schmidt traverse city
MLS#:78080070767
Source:MI_REALCOMP
Price summary
- Price:$975,000
- Price per sq. ft.:$208.56
About this home
Set on 10 acres of beautiful countryside with a massive outbuilding (with an apartment), this renovated farm house has more than enough room for everyone and everything! The first thing you'll notice upon entry is the impressive, wide, solid wood staircase in the open 2-story foyer. To the right of the foyer is an equally impressive kitchen and dining wing, with your choice of three separate dining spaces and a well-equipped kitchen with beautiful woodwork, all under ultra-high ceilings with crown molding. Also on the main level are a comfortable living room, a dedicated laundry room, a walk-through pantry, a full bath, and a large mudroom off the back entry. Take the gorgeous staircase to the upper level which opens to a large loft area hosting beautiful views. Two bedrooms are on this level to the left, while two more are just a few steps up on the opposite side - this includes the primary bedroom suite with a lavish bath complete with a jetted tub and opulent vanity, a walk-in closet with a separate dressing room, and doors to the private balcony. The basement is freshly finished with an L-shaped family room. The huge 3800 sq.ft. outbuilding is comprised of a vintage barn, a pole barn, and a newly-finished 400 sq.ft. apartment. This property is currently run as a short-term rental but would also be ideal as an event space....
Contact an agent
Home facts
- Year built:1900
- Subdivision & Development:METES AND BOUNDS
- Listing ID #:78080070767
- Added:65 day(s) ago
- Updated:September 11, 2026 at 10:21 AM
Rooms and interior
- Bedrooms:4
- Total bathrooms:2
- Full bathrooms:2
- Rooms Total:11
- Bathrooms Description:Jetted Tub
- Kitchen Description:Pantry
- Basement Description:Block, Full, Partially Finished
- Living area:4,675 sq. ft.
Heating and cooling
- Cooling:Ceiling Fans, Central Air
- Heating:Forced Air, Propane, Wood
Structure and exterior
- Year built:1900
- Building area:4,675 sq. ft.
- Lot area:10 Acres
- Lot Features:Cleared, Rolling Slope
- Architectural Style:Farmhouse
- Construction Materials:Vinyl Siding
- Exterior Features:Balcony, Deck, Patio, Spa/Hot-tub
- Foundation Description:Basement, Block
- Levels:Two
Utilities
- Water:Well
- Sewer:Septic Tank
Finances and disclosures
- Price:$975,000
- Price per sq. ft.:$208.56
Features and amenities
- Appliances:Dishwasher, Dryer, Microwave, Refrigerator, Washer
- Amenities:Entrance Foyer, Pantry, Walk-in Closets
Parking
- Parking description:Detached, Garage, Garage Door Opener, Two Car Garage
- Garage spaces:2

New listings near 6401 E M-113
- New
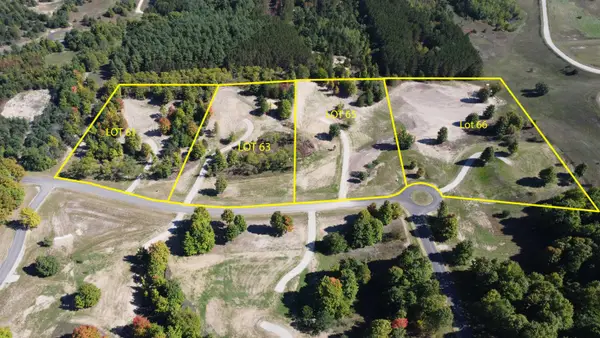 $184,900Active3.3 Acres
6075 Mountain Sky, Kingsley, MI 49649
MLS# 80073449Listed by: GREAT LAKES LAND CO - New
 $289,900Active4 beds 2 baths980 sq. ft.
6594 Summit City, Kingsley, MI 49649
MLS# 80073402Listed by: REMAX CENTRAL - Open Sat, 11am to 1pmNew
 $550,000Active4 beds 2 baths2,236 sq. ft.
5275 Pierce, Kingsley, MI 49649
MLS# 78080073358Listed by: @PROPERTIES CHRISTIE'S INT'L - New
 $299,900Active3 beds 1 baths1,092 sq. ft.
516 Fenton, Kingsley, MI 49649
MLS# 78080073315Listed by: COLDWELL BANKER SCHMIDT TRAVERSE CITY - New
 $299,900Active3 beds 1 baths1,092 sq. ft.
516 Fenton #Lot: 5+, Kingsley, MI 49649
MLS# 80073315Listed by: COLDWELL BANKER SCHMIDT TRAVERSE CITY - New
 $369,000Active3 beds 2 baths1,188 sq. ft.
2968 Bowerman, Kingsley, MI 49649
MLS# 80073217Listed by: REO-TCFRONT-233021 - New
 $289,000Active2 beds 1 baths864 sq. ft.
2106 Kodiak, Kingsley, MI 49649
MLS# 80073150Listed by: KEY REALTY ONE-TC 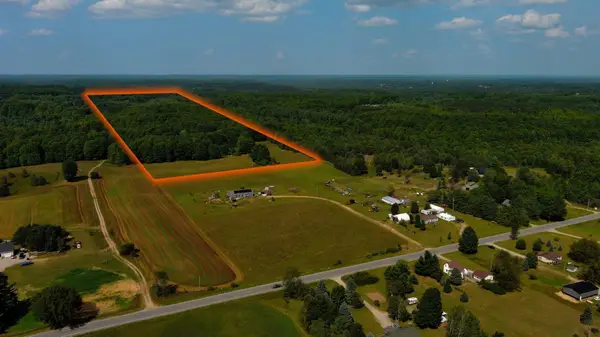 $199,900Active25.18 Acres
V/L E Center, Kingsley, MI 49649
MLS# 80073008Listed by: MI PROPERTIES NORTH REAL ESTATE GROUP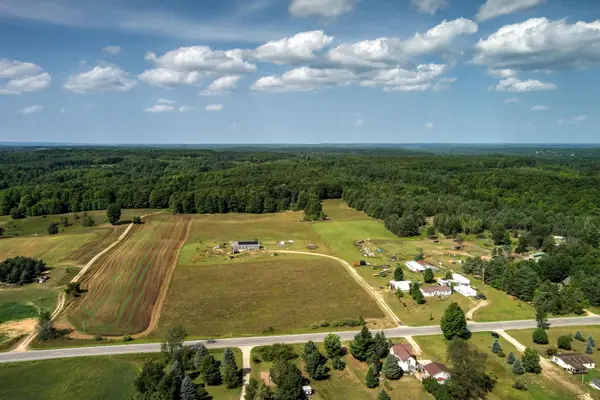 $399,900Active3 beds 2 baths2,040 sq. ft.
191 E Center, Kingsley, MI 49649
MLS# 80072971Listed by: MI PROPERTIES NORTH REAL ESTATE GROUP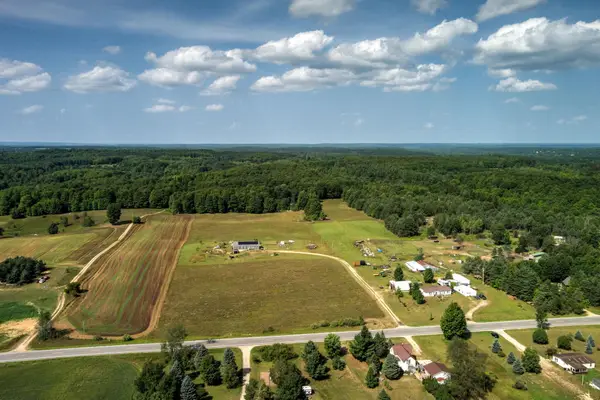 $599,900Active3 beds 2 baths2,040 sq. ft.
191 E Center, Kingsley, MI 49649
MLS# 80072972Listed by: MI PROPERTIES NORTH REAL ESTATE GROUP


Protect your home and budget from life's surprises with an Assurant Home Warranty, backed by a partner that supports you through every step of homeownership. Explore Plans.
©2026 Century 21 Real Estate LLC. All rights reserved. CENTURY 21®, the CENTURY 21 Logo and C21® are service marks owned by Century 21 Real Estate LLC. Century 21 Real Estate LLC fully supports the principles of the Fair Housing Act and the Equal Opportunity Act. Each office is independently owned and operated. Listing information is deemed reliable but not guaranteed accurate.