
3210 Kingston Road, Kingston, MI 48741
Local realty services provided by:CENTURY 21 Metro Brokers
3210 Kingston Road,Kingston, MI 48741
$459,000
- 4 Beds
- 3 Baths
- 3,766 sq. ft.
- Single family
- Active
Listed by: brian d wilcox
Office: coldwell banker professionals
MLS#:20261035970
Source:MI_REALCOMP
Price summary
- Price:$459,000
- Price per sq. ft.:$121.88
About this home
Looking for an Awesome Place to call your own this is the One. House is over 3000 Sq Ft on over an Acre and is just outside the City Limits. It includes 4 Bedrooms 2 1/2 Baths with the Master Bath having Heated Floors Ceramic Tile and Overhead Shower. Bedrooms have Lots of storage. Amazing Kitchen with Granite Countertop's and an Abundance of Cupboards. Dining Room connected to the Kitchen with many windows that make for a Great View. Large Living Room with an Attached Family Room to look out across the Fields at the Peaceful Scenery. There is an Office for your Convenience situated with easy access from the Garage and also the Half Bath is located there as well. The Wood Floors are Beautiful. Hot Tub Included that sits on the Back Deck. Upstairs has the 4th bedroom with a Great room. Full Basement with Lots of Storage and Partially Finished. Great place to relax or entertain or watch Movies. Front Covered Porch Perfect for Sitting and Enjoy the Outside. Attached 2 Car Garage. Well Landscaped Yard and house sit back off the Road with a Circle Drive. Looking out the back, you have a Beautiful View of the Field and watch Wildlife passing through. Well Maintained House and Property. Geothermal Heat with Central Air. This house is Perfect if you want Lots of Space. All Appliances included with the Sale. Make an appointment take a Look and Make this House your Home to make Memories and Enjoy the Summer'...
Contact an agent
Home facts
- Year built:1995
- Listing ID #:20261035970
- Added:91 day(s) ago
- Updated:August 19, 2026 at 10:05 AM
Rooms and interior
- Bedrooms:4
- Total bathrooms:3
- Full bathrooms:2
- Half bathrooms:1
- Rooms Total:11
- Basement Description:Full, Interior Entry, Partially Finished
- Living area:3,766 sq. ft.
Heating and cooling
- Heating:Forced Air, Geothermal
Structure and exterior
- Year built:1995
- Building area:3,766 sq. ft.
- Lot area:1.8 Acres
- Architectural Style:Cape Cod
- Construction Materials:Brick, Vinyl Siding
- Foundation Description:Basement, Block, Sump Pump
Utilities
- Water:Well
- Sewer:Septic Tank
Finances and disclosures
- Price:$459,000
- Price per sq. ft.:$121.88
- Tax amount:$2,051
Parking
- Parking description:Attached, Two Car Garage
- Garage spaces:2

New listings near 3210 Kingston Road
- New
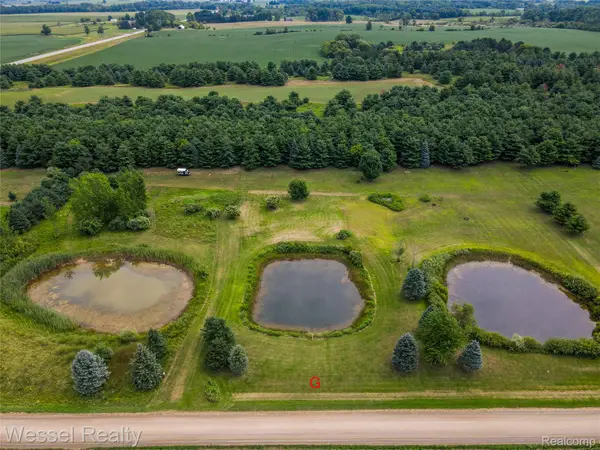 $29,500Active2.6 Acres
0 Cemetery Parcel G, Kingston, MI 48741
MLS# 20261060601Listed by: WESSEL REALTY - New
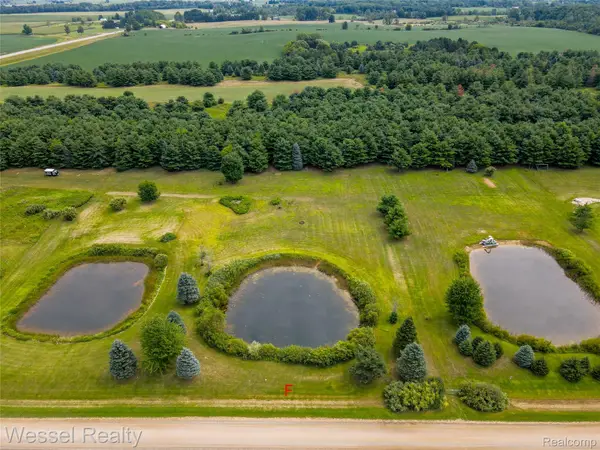 $32,000Active2.8 Acres
0 Cemetery Parcel F, Kingston, MI 48741
MLS# 20261060608Listed by: WESSEL REALTY 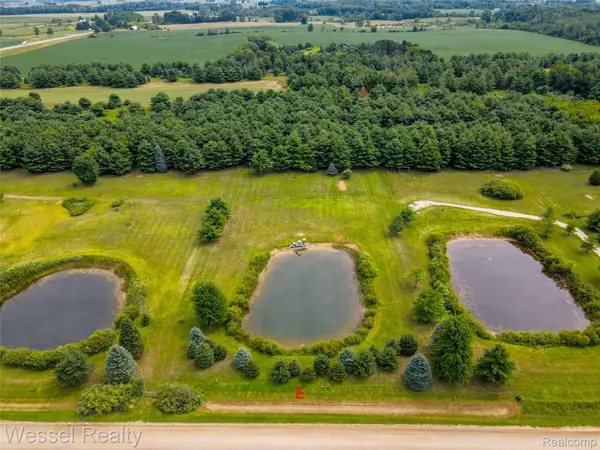 $45,000Active2.81 Acres
0 Cemetery Parcel E, Kingston, MI 48741
MLS# 20261060577Listed by: WESSEL REALTY $349,900Active3 beds 2 baths1,550 sq. ft.
6895 Lanway Road, Kingston, MI 48741
MLS# 20261057953Listed by: COLDWELL BANKER PROFESSIONALS $689,500Active3 beds -- baths1,296 sq. ft.
4502 Cemetery, Kingston, MI 48741
MLS# 61016658Listed by: ROLE REALTY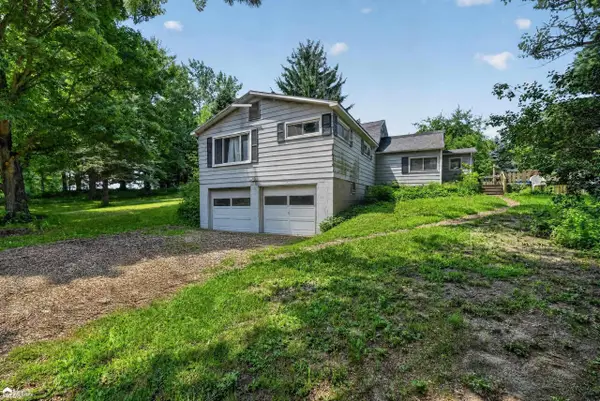 $129,900Pending5 beds 2 baths1,440 sq. ft.
5472 Cemetery RD, Kingston, MI 48741
MLS# 5050216379Listed by: ERA PRIME REAL ESTATE GROUP $210,000Active4 beds 3 baths1,500 sq. ft.
6029 Walnut Street, Kingston, MI 48741
MLS# 20261057372Listed by: MAX BROOCK, REALTORS-BLOOMFIELD HILLS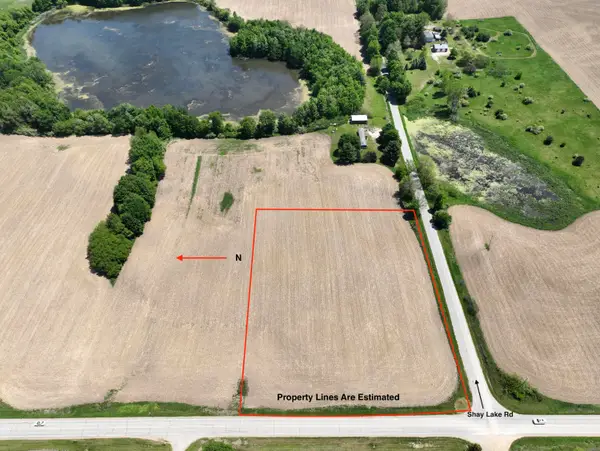 $62,500Active4.75 Acres
V/L 4 Hurds Corner Rd, Kingston, MI 48741
MLS# 26034303Listed by: MOSSY OAK PROPERTIES MICHIGAN OUTDOORS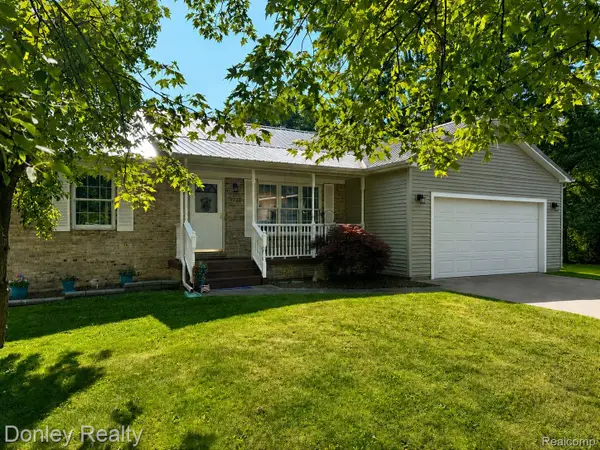 $249,900Active3 beds 2 baths2,320 sq. ft.
3323 River Street, Kingston, MI 48741
MLS# 20261051587Listed by: DONLEY REALTY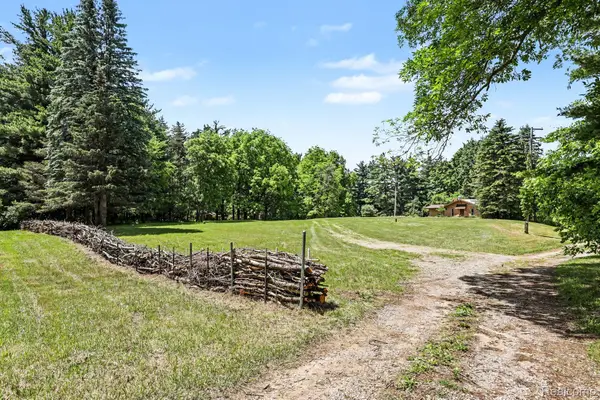 $549,900Active70 Acres
4202 Kingston Road, Kingston, MI 48741
MLS# 20261046878Listed by: REALTY EXECUTIVES MAIN ST LLC


Protect your home and budget from life's surprises with an Assurant Home Warranty, backed by a partner that supports you through every step of homeownership. Explore Plans.
©2026 Century 21 Real Estate LLC. All rights reserved. CENTURY 21®, the CENTURY 21 Logo and C21® are service marks owned by Century 21 Real Estate LLC. Century 21 Real Estate LLC fully supports the principles of the Fair Housing Act and the Equal Opportunity Act. Each office is independently owned and operated. Listing information is deemed reliable but not guaranteed accurate.