
6029 Walnut, Kingston, MI 48741
Local realty services provided by:CENTURY 21 Signature Realty
6029 Walnut,Kingston, MI 48741
$210,000
- 4 Beds
- 3 Baths
- 1,500 sq. ft.
- Single family
- Active
Listed by: traci nelson martin
Office: max broock, realtors(r)-bloomfield hills
MLS#:61014323
Source:MI_REALSOURCE
Price summary
- Price:$210,000
- Price per sq. ft.:$140
About this home
Built in 1876, this beautifully restored Kingston landmark--known as the historic Edd Froede Home--offers the rare opportunity to own a piece of local history while enjoying the peace of mind of an almost entirely new home. Situated on a large corner lot, walkable distance to downtown, this 4-bedroom, 3 full-bath home has been thoughtfully restored from top to bottom while preserving its timeless character. The open-concept floor plan features a stunning brand-new kitchen with new stainless appliances and a spacious main-floor laundry room conveniently located just off the kitchen. The main-floor primary suite is a true retreat, offering three skylights, private exterior entrance with its own deck, and an ensuite bath. A second main-floor bedroom is located next to a full bath with a walk-in shower, making it ideal for guests. Upstairs you'll find two additional bedrooms with a large full bath between them, plus a bright, clean attic offering exceptional storage. Nearly every major component of the home has been updated, including new electrical, new plumbing, new flooring, fresh paint throughout, brand-new kitchen, new appliances, new sump pump, crawl space encapsulation, whole-house water filtration system, air conditioning serviced, double-hung windows, seamless gutters and downspouts, newly screened front porch, new extended back deck, new fencing. Outside, enjoy beautifully landscaped grounds on 1/2 acre with mature grapevines, two pear trees, a fenced backyard, and plenty of space for entertaining or relaxing. Homes with this combination of historic significance and extensive renovations rarely become available. Own a true piece of Kingston history, while enjoying the comfort, efficiency, and confidence that comes with nearly everything being new. This is a home you'll appreciate for generations to come. *The home showcases a unique collection of original artwork by the homeowner and is available for purchase separately....
Contact an agent
Home facts
- Year built:1876
- Listing ID #:61014323
- Added:49 day(s) ago
- Updated:September 11, 2026 at 10:58 AM
Rooms and interior
- Bedrooms:4
- Total bathrooms:3
- Full bathrooms:3
- Rooms Total:11
- Kitchen Description:Dishwasher, Microwave, On Entry Level, Range/Oven, Refrigerator
- Bedroom Description:Bedroom 1 on Entry Level, Bedroom 2 on Entry Level, Bedroom 3 on Second Level, Bedroom 4 on Second Level
- Basement Description:Unfinished
- Living area:1,500 sq. ft.
Heating and cooling
- Cooling:Ceiling Fan(s), Central A/C
- Heating:Forced Air, Natural Gas
Structure and exterior
- Year built:1876
- Building area:1,500 sq. ft.
- Lot area:0.5 Acres
- Architectural Style:Colonial, Historic, Victorian
- Construction Materials:Vinyl Siding
- Exterior Features:Deck, Fenced Yard, Porch
- Foundation Description:Basement
- Levels:2 Story
Utilities
- Water:Public Water
Finances and disclosures
- Price:$210,000
- Price per sq. ft.:$140
- Tax amount:$2,201
Features and amenities
- Appliances:Dishwasher, Microwave, Range/Oven, Refrigerator
- Laundry features:On Entry Level
- Amenities:Cable/Internet Available, DSL Available
Parking
- Parking description:Attached Garage, Electric in Garage, Garage Door Opener
- Garage spaces:2
 Provided through IDX via MiRealSource. Courtesy of MiRealSource Shareholder. Copyright MiRealSource. The information published and disseminated by MiRealSource is communicated verbatim, without change by MiRealSource, as filed with MiRealSource by its members. The accuracy of all information, regardless of source, is not guaranteed or warranted. All information should be independently verified. Copyright 2026 MiRealSource. All rights reserved. The information provided hereby constitutes proprietary information of MiRealSource, Inc. and its shareholders, affiliates and licensees and may not be reproduced or transmitted in any form or by any means, electronic or mechanical, including photocopy, recording, scanning or any information storage and retrieval system, without written permission from MiRealSource, Inc. MI_REALSOURCE Member Broker: Andrew Hauck
New listings near 6029 Walnut
- New
 $124,900Active10.15 Acres
Denhoff and Cem E Denhoff, Kingston, MI
MLS# 61028864Listed by: GREATER THUMB REAL ESTATE INC - New
 $124,900Active10.15 Acres
Denhoff and Cemetery Rd E Denhoff Road S, Kingston, MI 48741
MLS# 20261072941Listed by: GREATER THUMB REAL ESTATE INC - New
 $1,200,000Active80 Acres
0 Denhoff, Kingston, MI 48741
MLS# 61028208Listed by: DONLEY REALTY 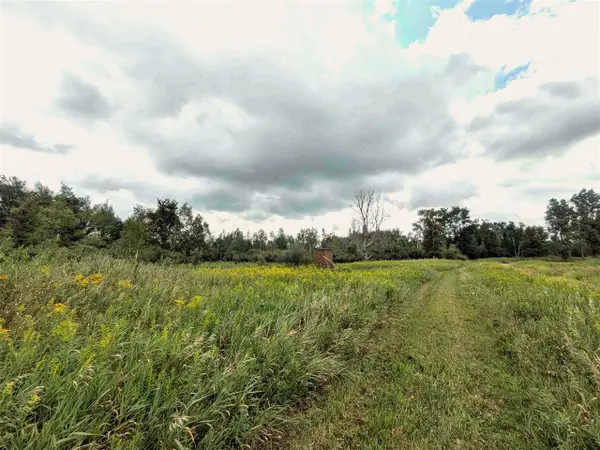 $360,000Active58 Acres
7541 E Bevens, Kingston, MI 48741
MLS# 70554277Listed by: MICHIGAN OUTDOOR PROPERTIES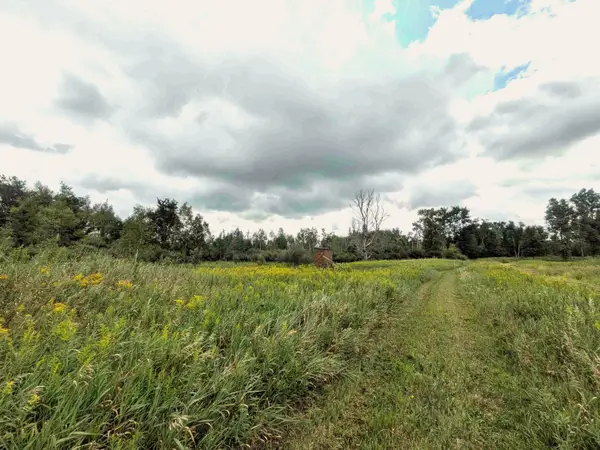 $360,000Active58 Acres
7541 E Bevens Road, Kingston, MI 48741
MLS# 26044610Listed by: MICHIGAN OUTDOOR PROPERTIES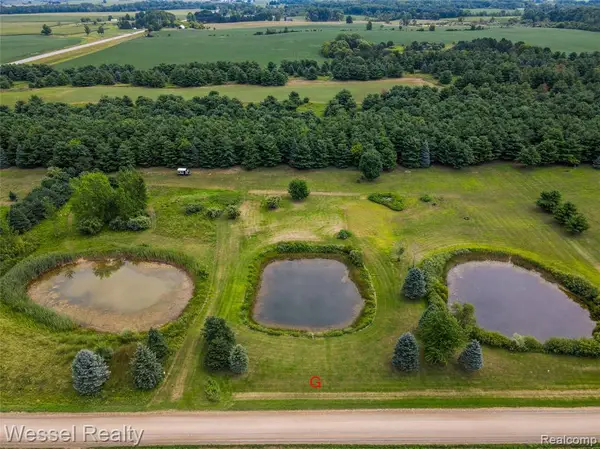 $29,500Active2.6 Acres
0 Cemetery Parcel G, Kingston, MI 48741
MLS# 61019914Listed by: WESSEL REALTY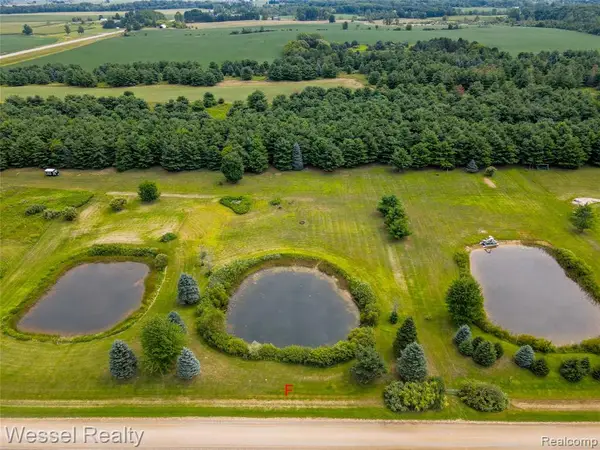 $32,000Active2.8 Acres
0 Cemetery Parcel F, Kingston, MI 48741
MLS# 61019915Listed by: WESSEL REALTY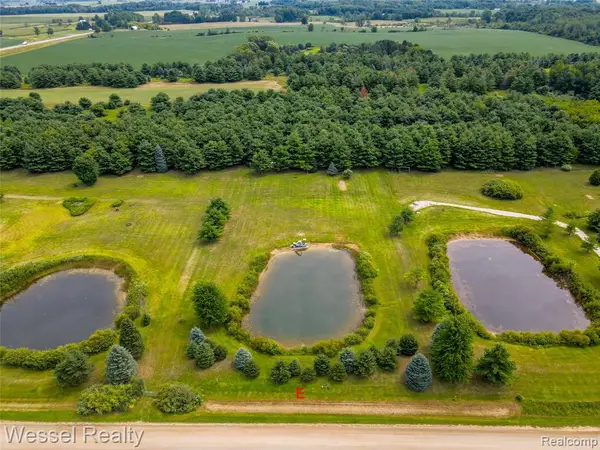 $45,000Active2.81 Acres
0 Cemetery Parcel E, Kingston, MI 48741
MLS# 61018724Listed by: WESSEL REALTY $342,900Active3 beds 2 baths1,550 sq. ft.
6895 Lanway Road, Kingston, MI 48741
MLS# 20261057953Listed by: COLDWELL BANKER PROFESSIONALS $689,500Active3 beds 1 baths1,296 sq. ft.
4502 Cemetery, Kingston, MI 48741
MLS# 61016658Listed by: ROLE REALTY


Protect your home and budget from life's surprises with an Assurant Home Warranty, backed by a partner that supports you through every step of homeownership. Explore Plans.
©2026 Century 21 Real Estate LLC. All rights reserved. CENTURY 21®, the CENTURY 21 Logo and C21® are service marks owned by Century 21 Real Estate LLC. Century 21 Real Estate LLC fully supports the principles of the Fair Housing Act and the Equal Opportunity Act. Each office is independently owned and operated. Listing information is deemed reliable but not guaranteed accurate.