
6512 Center Line, Kingston, MI 48741
Local realty services provided by:CENTURY 21 Realty North
6512 Center Line,Kingston, MI 48741
$190,000
- 3 Beds
- 1 Baths
- 980 sq. ft.
- Single family
- Active
Listed by: blake mullican
Office: knockout real estate
MLS#:60995863
Source:MI_REALSOURCE
Price summary
- Price:$190,000
- Price per sq. ft.:$193.88
About this home
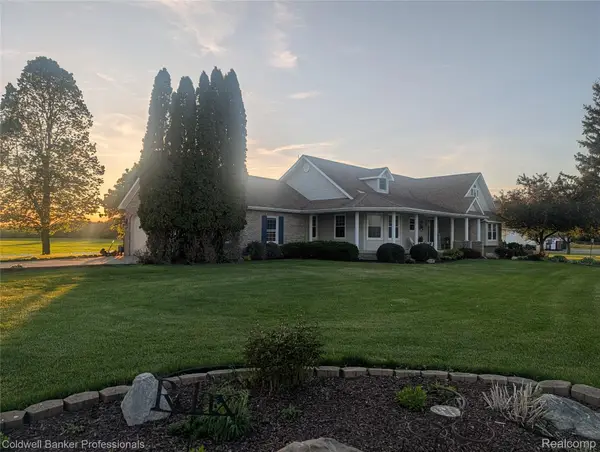
Feel like royalty on Center Line in this freshly updated home! Like the first breath of fresh summer air, this Kingston beauty checks more boxes than one. Secluded, but only minutes from town, this 3 bedroom, one bathroom ranch offers an updated kitchen, bathroom, floors, hot tub hookup, and an oversized garage to do whatever your imagination leads you to! Inhale peace of mind with a newer furnace (2025), water heater (2024), and an insulated crawlspace and waterlines. The additional lot is prepped with electrical hookup and has an existing septic giving potential to expand your royal vision. The peaceful 7.5 acre setting invites early morning coffee on the front porch, walks of nature, and even features a charming treehouse with electricity; the perfect hideaway for kids, hobbies, or simply enjoying the outdoors from a different perspective. Center Line brings a vibe that takes away the noise from our everyday get up and go! Royalty isn't at Buckingham Palace, it's right here in Kingston!...
Contact an agent
Home facts
- Year built:1973
- Listing ID #:60995863
- Added:1 day(s) ago
- Updated:May 27, 2026 at 10:16 AM
Rooms and interior
- Bedrooms:3
- Total bathrooms:1
- Full bathrooms:1
- Rooms Total:7
- Dining Description:On Entry Level
- Kitchen Description:Dishwasher, On Entry Level, Range/Oven, Refrigerator
- Bedroom Description:Bedroom 1 on Entry Level, Bedroom 2 on Entry Level, Bedroom 3 on Entry Level
- Living area:980 sq. ft.
Heating and cooling
- Cooling:Central A/C
- Heating:Forced Air
Structure and exterior
- Year built:1973
- Building area:980 sq. ft.
- Lot area:7.5 Acres
- Architectural Style:Manufactured
- Construction Materials:Vinyl Siding
- Exterior Features:Deck, Porch
- Foundation Description:Crawl
- Levels:1 Story
Utilities
- Water:Private Well
- Sewer:Septic
Finances and disclosures
- Price:$190,000
- Price per sq. ft.:$193.88
- Tax amount:$1,236
Features and amenities
- Appliances:Dishwasher, Dryer, Range/Oven, Refrigerator, Washer
- Laundry features:Dryer, Washer
Parking
- Parking description:Detached Garage, Electric in Garage
- Garage spaces:3
New listings near 6512 Center Line
- New
 $479,900Active4 beds 3 baths3,766 sq. ft.
3210 Kingston Road, Kingston, MI 48741
MLS# 20261035970Listed by: COLDWELL BANKER PROFESSIONALS
 $349,888Active3 beds 2 baths1,680 sq. ft.
5070 Sanilac, Kingston, MI 48741
MLS# 60992752Listed by: SUNSHINE REAL ESTATE CO $2,500,000Active280 Acres
00 Sanilac Rd, Kingston, MI 48741
MLS# 20261023083Listed by: COULTER REAL ESTATE $2,500,000Active3 beds 2 baths1,700 sq. ft.
3160 E Sanilac, Kingston, MI 48741
MLS# 60979999Listed by: COULTER REAL ESTATE $210,000Active14.87 Acres
6750 Lanway Road, Kingston, MI 48741
MLS# 20251058245Listed by: DONLEY REALTY


Protect your home and budget from life's surprises with an Assurant Home Warranty, backed by a partner that supports you through every step of homeownership. Explore Plans.
©2026 Century 21 Real Estate LLC. All rights reserved. CENTURY 21®, the CENTURY 21 Logo and C21® are service marks owned by Century 21 Real Estate LLC. Century 21 Real Estate LLC fully supports the principles of the Fair Housing Act and the Equal Opportunity Act. Each office is independently owned and operated. Listing information is deemed reliable but not guaranteed accurate.