6589 Westview Drive, Laingsburg, MI 48848
Local realty services provided by:CENTURY 21 Affiliated
6589 Westview Drive,Laingsburg, MI 48848
$340,000
- 4 Beds
- 2 Baths
- 2,352 sq. ft.
- Single family
- Active
Listed by: rachelle rosalie knapp
Office: re/max real estate professionals
MLS#:300262
Source:MI_GLAR
Price summary
- Price:$340,000
- Price per sq. ft.:$144.56
- Monthly HOA dues:$16.67
About this home
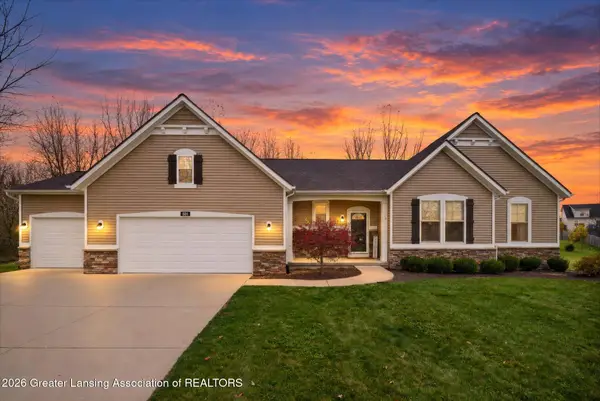
Welcome to 6589 Westview Dr in Laingsburg! You will fall in love with this charming bi-level on Lake Victoria! This home features four bedrooms and two full bathrooms. Truly move-in ready with several updates, including, but not limited to: flooring, paint, kitchen remodel and light fixtures. On the upper level, you will find three bedrooms and a conveniently located full bathroom as well as open concept kitchen, dining and living room space. On the lower level, enjoy the fourth bedroom and additional full bathroom as well as a large family room. Both levels feature a wonderful three seasons porch- a great additional space to really make yours with a reading nook, sun porch or additional storage area. An attached garage allows direct access to the home on the lower level. Lower level also has direct access to the large fenced in backyard that features a storage shed and gardening areas. Beautiful landscaping outlines this entire lot as well as a newly built lean-to/pergola for outside storage or patio area, whatever your heart desires!...
Contact an agent
Home facts
- Year built:1981
- Subdivision & Development:None
- Listing ID #:300262
- Added:4 day(s) ago
- Updated:November 03, 2026 at 06:45 PM
Rooms and interior
- Bedrooms:4
- Total bathrooms:2
- Full bathrooms:2
- Rooms Total:7
- Flooring:Carpet, Laminate, Tile, Vinyl
- Kitchen Description:Kitchen Island, Microwave, Oven, Range, Refrigerator
- Basement Description:Bath/Stubbed, Block, Finished, Full, Interior Entry, Walk-Out Access, Walk-Up Access
- Living area:2,352 sq. ft.
Heating and cooling
- Cooling:Central Air
- Heating:Forced Air, Heating, Natural Gas
- Central air:Yes
Structure and exterior
- Roof:Shingle
- Year built:1981
- Building area:2,352 sq. ft.
- Lot area:0.3 Acres
- Architectural Style:Traditional
- Construction Materials:Vinyl Siding
- Exterior Features:Awning(s), Covered, Front Porch, Glass Enclosed, Porch
- Foundation Description:Block
- Levels:Bi-Level
Utilities
- Water:Well
- Sewer:Septic Tank
Finances and disclosures
- Price:$340,000
- Price per sq. ft.:$144.56
- Tax amount:$315 (2025)
Features and amenities
- Appliances:Gas Water Heater, Microwave, Oven, Range, Refrigerator
- Laundry features:In Basement
- Amenities:Beach Access, Boat Dock, Open Floorplan, Picnic Area, Playground, Powered Boats Allowed
Parking
- Parking description:Attached, Driveway, Garage Door Opener, Garage Faces Front
- Garage spaces:2
New listings near 6589 Westview Drive
- New
 $429,900Active3 beds 3 baths1,736 sq. ft.
604 Haley Court, Laingsburg, MI 48848
MLS# 300269Listed by: RE/MAX REAL ESTATE PROFESSIONALS  $329,000Active5 beds 4 baths2,700 sq. ft.
501 Haley Court, Laingsburg, MI 48848
MLS# 300033Listed by: BERKSHIRE HATHAWAY HOMESERVICES
 $99,900Active3 beds 2 baths1,248 sq. ft.
509 E Grand River Road, Laingsburg, MI 48848
MLS# 299754Listed by: CENTURY 21 AFFILIATED $88,900Pending10.9 Acres
Garrison RD, Laingsburg, MI 48848
MLS# 60050223226Listed by: RICHARD SELLECK AGENCY
 $219,900Active2 beds 2 baths1,026 sq. ft.
616 E Grand River, Laingsburg, MI 48848
MLS# 50220302Listed by: REMAX TRI COUNTY $239,900Active3 beds 1 baths1,224 sq. ft.
1008 W Grand River Road, Laingsburg, MI 48848
MLS# 296182Listed by: KELLER WILLIAMS REALTY LANSING $419,900Active3 beds 4 baths1,634 sq. ft.
0 Doyle Road, Laingsburg, MI 48848
MLS# 293261Listed by: TAMBURINO REAL ESTATE


Protect your home and budget from life's surprises with an Assurant Home Warranty, backed by a partner that supports you through every step of homeownership. Explore Plans.
©2026 Century 21 Real Estate LLC. All rights reserved. CENTURY 21®, the CENTURY 21 Logo and C21® are service marks owned by Century 21 Real Estate LLC. Century 21 Real Estate LLC fully supports the principles of the Fair Housing Act and the Equal Opportunity Act. Each office is independently owned and operated. Listing information is deemed reliable but not guaranteed accurate.