
8753 S Hollister Road, Laingsburg, MI 48848
Local realty services provided by:CENTURY 21 Affiliated
8753 S Hollister Road,Laingsburg, MI 48848
$284,000
- 5 Beds
- 3 Baths
- 3,403 sq. ft.
- Single family
- Pending
Listed by: missy lord
Office: re/max real estate professionals dewitt
MLS#:297779
Source:MI_GLAR
Price summary
- Price:$284,000
- Price per sq. ft.:$117.45
About this home
WOW! 2 HOMES + A POLE BARN! Opportunities like this don't come along very often! Nestled on nearly 2.5 gorgeous acres with mature trees, this incredible property in the Laingsburg school district offers the perfect combination of space, privacy, and flexibility. Whether you're looking for room to spread out, a place for multi-generational living, or an investment opportunity, this one truly has it all! This listing features 2 homes. The main home features 3 bedrooms, 2 full bathrooms, new carpet, a spacious living room, and a bright kitchen with an eat-in dining area that's perfect for everyday living. The primary bedroom offers generous space, and you'll appreciate the abundance of storage throughout the home. First floor laundry and a finished lower level with a large family room, full bathroom, and flexible space for a home office, workout room, playroom, or hobby area make this home as functional as it is inviting. There's even a separate area for a hot tub, a perfect place to relax! Step outside and enjoy everything this beautiful property has to offer! You'll find a large pole barn, basketball court, outdoor firepit area, and plenty of room to relax, entertain, or simply enjoy the peaceful setting. One of the most unique features is the completely separate 2 bedroom, 1 bathroom home that's been beautifully updated with new flooring, fresh paint, and is move-in ready. It's ideal for an in-law suite, guest house, rental property, or additional income opportunity. If you've been searching for a property that offers space, versatility, and incredible value, this is one you won't want to miss. Schedule your private showing today!...
Contact an agent
Home facts
- Year built:1977
- Subdivision & Development:None
- Listing ID #:297779
- Added:52 day(s) ago
- Updated:September 13, 2026 at 08:06 AM
Rooms and interior
- Bedrooms:5
- Total bathrooms:3
- Full bathrooms:3
- Rooms Total:12
- Flooring:Carpet, Vinyl
- Kitchen Description:Microwave, Oven, Portable Dishwasher, Refrigerator
- Bedroom Description:Primary Downstairs
- Basement Description:Full, Partially Finished
- Living area:3,403 sq. ft.
Heating and cooling
- Cooling:Central Air
- Heating:Forced Air, Heating, Propane
- Central air:Yes
Structure and exterior
- Roof:Shingle
- Year built:1977
- Building area:3,403 sq. ft.
- Lot area:2.49 Acres
- Lot Features:Agricultural, Back Yard, Front Yard, Views
- Architectural Style:Traditional
- Construction Materials:Aluminum Siding, Vinyl Siding
- Exterior Features:Basketball Court, Covered, Front Porch, Patio
- Levels:One and One Half
Utilities
- Water:Well
- Sewer:Septic Tank
Finances and disclosures
- Price:$284,000
- Price per sq. ft.:$117.45
- Tax amount:$2,167 (2025)
Features and amenities
- Appliances:Dryer, Microwave, Oven, Portable Dishwasher, Refrigerator, Washer
- Laundry features:Dryer, Laundry Closet, Main Level, Washer
- Amenities:High Speed Internet, In-Law Floorplan, Storage
Parking
- Parking description:Driveway
New listings near 8753 S Hollister Road
 $225,000Active2 beds 2 baths1,026 sq. ft.
616 E Grand River, Laingsburg, MI 48848
MLS# 50220302Listed by: REMAX TRI COUNTY
 $169,900Pending3 beds 1 baths1,164 sq. ft.
216 N Laing ST, Laingsburg, MI 48848
MLS# 5050220231Listed by: THE HOME OFFICE REALTY LLC $300,000Active3 beds 3 baths1,600 sq. ft.
602 N Oakland, Laingsburg, MI 48848
MLS# 80072840Listed by: CENTURY 21 LEE-MAC REALTY $69,900Active3 beds 1 baths905 sq. ft.
215 E 2nd North Street, Laingsburg, MI 48848
MLS# 298552Listed by: RE/MAX REAL ESTATE PROFESSIONALS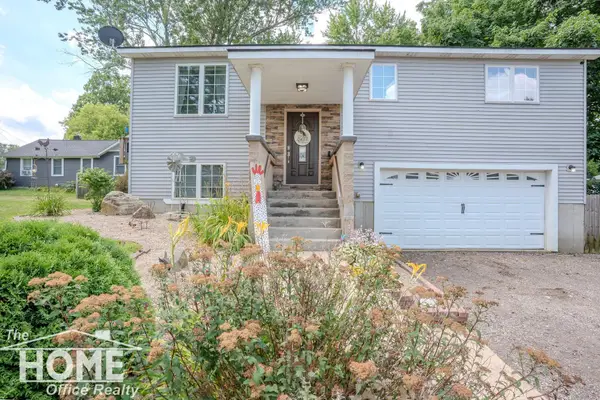 $239,900Active3 beds 2 baths1,612 sq. ft.
420 Sciota, Laingsburg, MI 48848
MLS# 50215598Listed by: THE HOME OFFICE REALTY LLC $240,000Active4 beds 2 baths2,300 sq. ft.
205 High Street, Laingsburg, MI 48848
MLS# 297680Listed by: FIVE STAR REAL ESTATE - LANSING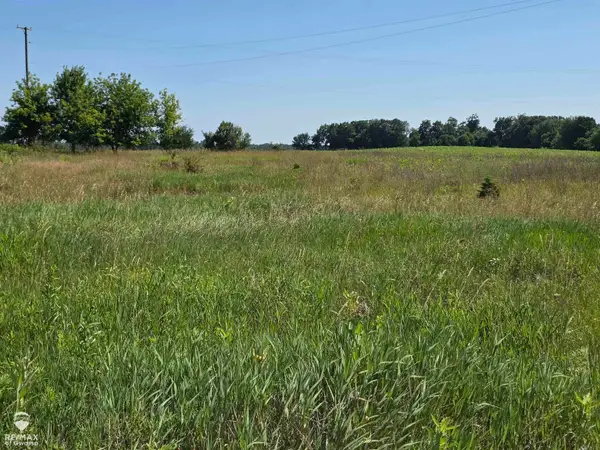 $38,500Pending1.82 Acres
Garrison RD, Laingsburg, MI 48848
MLS# 60050214103Listed by: RE/MAX OF OWOSSO $249,900Active3 beds 1 baths1,224 sq. ft.
1008 W Grand River Road, Laingsburg, MI 48848
MLS# 296182Listed by: KELLER WILLIAMS REALTY LANSING $419,900Active3 beds 4 baths1,634 sq. ft.
0 Doyle Road, Laingsburg, MI 48848
MLS# 293261Listed by: TAMBURINO REAL ESTATE


Protect your home and budget from life's surprises with an Assurant Home Warranty, backed by a partner that supports you through every step of homeownership. Explore Plans.
©2026 Century 21 Real Estate LLC. All rights reserved. CENTURY 21®, the CENTURY 21 Logo and C21® are service marks owned by Century 21 Real Estate LLC. Century 21 Real Estate LLC fully supports the principles of the Fair Housing Act and the Equal Opportunity Act. Each office is independently owned and operated. Listing information is deemed reliable but not guaranteed accurate.