
9300 Lookout Point Drive, Laingsburg, MI 48848
Local realty services provided by:CENTURY 21 Affiliated
9300 Lookout Point Drive,Laingsburg, MI 48848
$949,000
- 4 Beds
- 3 Baths
- 5,251 sq. ft.
- Single family
- Active
Listed by: eugenia y zacks-carney
Office: exp realty - lansing
MLS#:296521
Source:MI_GLAR
Price summary
- Price:$949,000
- Price per sq. ft.:$180.83
- Monthly HOA dues:$31.25
About this home
Presenting a 4-story architectural feat with refreshed photos properly displaying the genius in layout execution to capture the peninsular splendor of the all-sports Scenic Lake! This rare estate offering is situated at the end of a cul-de-sac on the best of Laingsburg's three lakes--with almost 700 ft of peninsular lake views. This single-owner, custom- built, light-filled, energy-efficient contemporary home sits on 2.2 acres. It was designed with both entertainment and privacy in mind. An unobtrusive tree-lined driveway takes you across a bridge entry to a rotunda drive to the home's lofted stone step grand entry. Wrought-iron railings lead to a hand-carved door. Awaiting beyond the tiled foyer is a great room with lofted ceilings, gleaming hardwood floors, floor to ceiling windows, and incomparable lake views. Two of the four fireplaces flank the great room with tiled hearths, inviting options to enter separate wings. One wing offers steps to a powder room and access to the kitchen with endless countertops and cabinets, tiled floors, SS appliances: Bosch dishwasher, JennAir island cooktop and adjacent vegetable prep secondary sink, a gas stove, a double oven, a built-in microwave, a triple sink, three walls of cabinets and a coffee bar area or workspace. The kitchen half-oval island boasts a bar counter, and more under counter storage. There is a relaxing family gathering area all in terra cotta tiles behind the kitchen fireplace connected to a convenient eat-in breakfast area. This area continues the motif of oversized insulated windows, and accesses a wrap-around deck, a screened-in gazebo, and a chance to peer over a sloping backyard, a lower deck area and perennial gardens cultivated over 30 years - while also offering a perfect space for overflow entertaining. Back inside, on the other side of the great room starts another wing of the home. Up a half flight of stairs from the great room is the oversized primary suite, complete with a marble terrazzo-tiled fireplace and a soaring chimney whose apex is a hexagonally-lofted ceiling with skylights. Behind this fireplace is an elevated jetted tub. Seagrass wall coverings complete the neutral and tasteful palate. This room also has access to a deck and a sky-gazing separate bonus room. Taking a half-flight staircase down from the great room in the same wing, one is met by a bedroom and a laundry room, and then another half flight of stairs down leads to a thoughtfully wide carpeted corridor with built-in bookshelves, a reading and music sitting area doubling as a library and two other bedrooms--both with walkout sliding doors to the backyard and a bonus room with an entire wall of windows, suitable as an office, guest room, workout center, or art studio. Hidden behind one of the hallway doors on this level is a full Swedish sauna with cedar benches. Each floor and half-floor level has bathrooms. Another half-floor staircase down leads to the garage area with ample room for 2 cars and additional storage/workshop areas and the utility room. The home is fitted with three furnaces for zoned-heating and central air cooling efficiency. The roofing is life-time guaranteed slate. The quality of construction and the care in maintenance of this home is nothing short of superb. The architectural "vibe" of open spaces leading to levels of cozy nooks replicate the peacefulness of the outdoors with its open lawn spaces and balcony expanses alternating with enfolding trees and peninsular shelter from the waters. Come let this property take your breath away! Sellers are awarding the lucky buyer with a Platinum-level home warranty through APHW....
Contact an agent
Home facts
- Year built:1988
- Subdivision & Development:Scenic Lakes
- Listing ID #:296521
- Added:99 day(s) ago
- Updated:September 12, 2026 at 03:45 PM
Rooms and interior
- Bedrooms:4
- Total bathrooms:3
- Full bathrooms:2
- Half bathrooms:1
- Rooms Total:12
- Flooring:Carpet, Ceramic Tile, Hardwood, Tile, Varies
- Dining Description:Eat-in Kitchen
- Bathrooms Description:Soaking Tub
- Kitchen Description:Built-In Electric Oven, Cooktop, Dishwasher, Disposal, Double Oven, Down Draft, Eat-in Kitchen, Gas Cooktop, Gas Range, Kitchen Island, Microwave, Refrigerator, Self Cleaning Oven
- Basement Description:Daylight, Exterior Entry, Finished, Full, Sump Pump, Walk-Out Access
- Living area:5,251 sq. ft.
Heating and cooling
- Cooling:Central Air, Humidity Control, Zoned
- Heating:Central, Fireplace(s), Forced Air, Heating, Natural Gas, Zoned
- Central air:Yes
Structure and exterior
- Roof:Slate
- Year built:1988
- Building area:5,251 sq. ft.
- Lot area:2.2 Acres
- Lot Features:Back Yard, Cul-De-Sac, Front Yard, Gentle Sloping, Many Trees, Private, Secluded, Sloped, Views, Wooded
- Architectural Style:Contemporary
- Construction Materials:Wood Siding
- Exterior Features:Balcony, Deck, Front Porch, Porch, Rear Porch, Wrap Around
- Foundation Description:Concrete Perimeter
- Levels:Multi/Split
Utilities
- Water:Water Connected, Well
- Sewer:Septic Tank
Finances and disclosures
- Price:$949,000
- Price per sq. ft.:$180.83
- Tax amount:$2,364 (2025)
Features and amenities
- Appliances:Built-In Electric Oven, Cooktop, Dishwasher, Disposal, Double Oven, Down Draft, Dryer, Gas Cooktop, Gas Range, Gas Water Heater, Microwave, Refrigerator, Self Cleaning Oven, Stainless Steel Appliance(s), Washer
- Laundry features:Dryer, Laundry Room, Washer
- Amenities:Barbecue, Beach Access, Blinds, Bookcases, Built-in Features, Ceiling Fan(s), Chandelier, Double Closet, Double Pane Windows, Entrance Foyer, High Ceilings, Insulated Windows, Natural Woodwork, Open Floorplan, Picnic Area, Playground, Recessed Lighting, Screens, Skylight(s), Storage, Vaulted Ceiling(s), Window Coverings
Parking
- Parking description:Asphalt, Attached, Circular Driveway, Driveway, Garage, Garage Faces Front, Oversized
- Garage spaces:3
New listings near 9300 Lookout Point Drive
 $225,000Active2 beds 2 baths1,026 sq. ft.
616 E Grand River, Laingsburg, MI 48848
MLS# 50220302Listed by: REMAX TRI COUNTY
 $169,900Pending3 beds 1 baths1,164 sq. ft.
216 N Laing ST, Laingsburg, MI 48848
MLS# 5050220231Listed by: THE HOME OFFICE REALTY LLC $300,000Active3 beds 3 baths1,600 sq. ft.
602 N Oakland, Laingsburg, MI 48848
MLS# 80072840Listed by: CENTURY 21 LEE-MAC REALTY $69,900Active3 beds 1 baths905 sq. ft.
215 E 2nd North Street, Laingsburg, MI 48848
MLS# 298552Listed by: RE/MAX REAL ESTATE PROFESSIONALS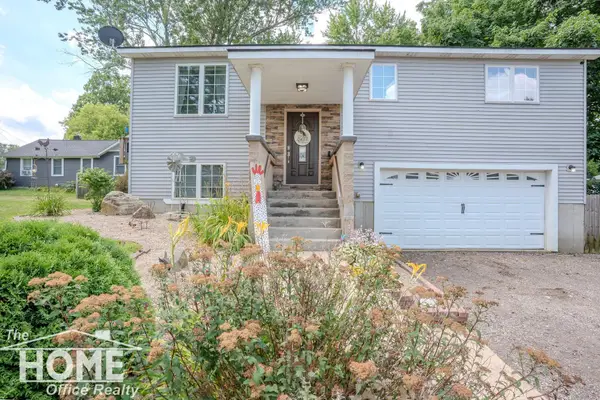 $239,900Active3 beds 2 baths1,612 sq. ft.
420 Sciota, Laingsburg, MI 48848
MLS# 50215598Listed by: THE HOME OFFICE REALTY LLC $240,000Active4 beds 2 baths2,300 sq. ft.
205 High Street, Laingsburg, MI 48848
MLS# 297680Listed by: FIVE STAR REAL ESTATE - LANSING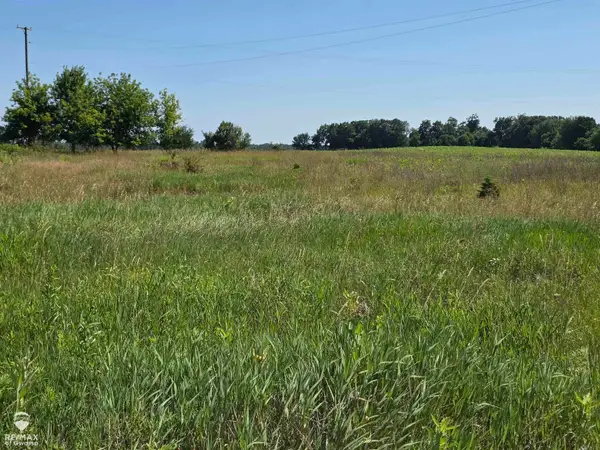 $38,500Pending1.82 Acres
Garrison RD, Laingsburg, MI 48848
MLS# 60050214103Listed by: RE/MAX OF OWOSSO $249,900Active3 beds 1 baths1,224 sq. ft.
1008 W Grand River Road, Laingsburg, MI 48848
MLS# 296182Listed by: KELLER WILLIAMS REALTY LANSING $419,900Active3 beds 4 baths1,634 sq. ft.
0 Doyle Road, Laingsburg, MI 48848
MLS# 293261Listed by: TAMBURINO REAL ESTATE


Protect your home and budget from life's surprises with an Assurant Home Warranty, backed by a partner that supports you through every step of homeownership. Explore Plans.
©2026 Century 21 Real Estate LLC. All rights reserved. CENTURY 21®, the CENTURY 21 Logo and C21® are service marks owned by Century 21 Real Estate LLC. Century 21 Real Estate LLC fully supports the principles of the Fair Housing Act and the Equal Opportunity Act. Each office is independently owned and operated. Listing information is deemed reliable but not guaranteed accurate.