
1061 N Anderson, Lake City, MI 49651
Local realty services provided by:CENTURY 21 Affiliated
1061 N Anderson,Lakecity, MI 49651
$99,900
- 2 Beds
- 1 Baths
- 693 sq. ft.
- Single family
- Active
Listed by: jean prangley
Office: remax central
MLS#:78080070675
Source:MI_REALCOMP
Price summary
- Price:$99,900
- Price per sq. ft.:$144.16
About this home
Your Northern Michigan adventure starts here! Nestled on nearly an acre, this inviting 2-bedroom, 1-bath retreat offers the perfect place to relax, recharge, and enjoy everything Up North has to offer. New 70000 btu Revolv Furnace or Cozy up by the wood-burning stove after a day on the lake or trails. The 22' x 24' detached garage with electricity provides plenty of room for your boat, ATV, and outdoor gear, while the bonus bunkhouse-with its own entrance, bunk beds, and refrigerator-makes hosting family and friends a breeze. Two additional storage sheds offer even more space for all your toys. Peaceful and private, yet just minutes from town, this affordable getaway is the perfect place to start making unforgettable Up North memories.
Contact an agent
Home facts
- Year built:1954
- Subdivision & Development:GUNDYS SUB NO 1
- Listing ID #:78080070675
- Added:73 day(s) ago
- Updated:September 16, 2026 at 06:01 PM
Rooms and interior
- Bedrooms:2
- Total bathrooms:1
- Full bathrooms:1
- Rooms Total:6
- Basement Description:Block
- Living area:693 sq. ft.
Heating and cooling
- Heating:Forced Air, Propane, Wood
Structure and exterior
- Year built:1954
- Building area:693 sq. ft.
- Lot area:0.82 Acres
- Lot Features:Cleared, Wooded
- Architectural Style:Ranch
- Construction Materials:Aluminum Siding
- Exterior Features:Deck
- Foundation Description:Block, Crawl Space, Slab
- Levels:One
Utilities
- Water:Well
- Sewer:Septic Tank
Finances and disclosures
- Price:$99,900
- Price per sq. ft.:$144.16
Features and amenities
- Appliances:Dryer, Microwave, Oven, Range, Refrigerator, Washer
Parking
- Parking description:Detached, Garage, One Car Garage
- Garage spaces:1

New listings near 1061 N Anderson
- New
 $414,900Active4 beds 4 baths3,610 sq. ft.
4690 E Houghton Lake Road, Lake City, MI 49651
MLS# 26049210Listed by: CITY2SHORE REAL ESTATE - N. MICHIGAN - New
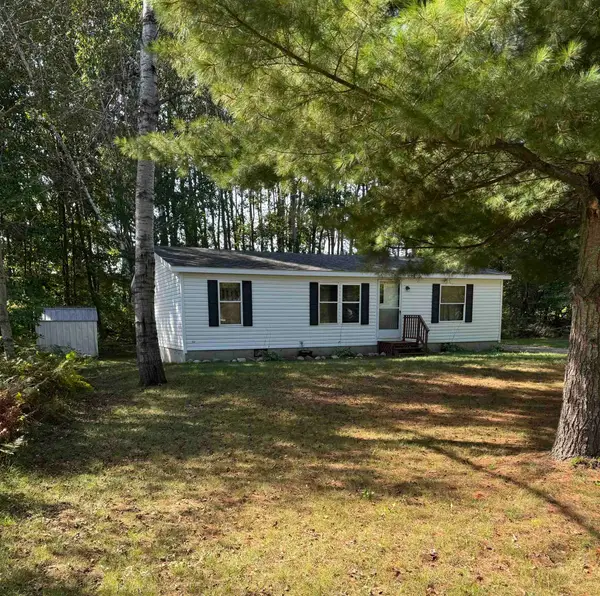 $184,900Active3 beds 2 baths1,080 sq. ft.
6175 W James, Lake City, MI 49651
MLS# 80073568Listed by: CITY2SHORE REAL ESTATE NORTHERN MICHIGAN - New
 $339,900Active3 beds 3 baths2,100 sq. ft.
3912 W Sanborn, Lake City, MI 49651
MLS# 80073535Listed by: CITY2SHORE REAL ESTATE NORTHERN MICHIGAN - New
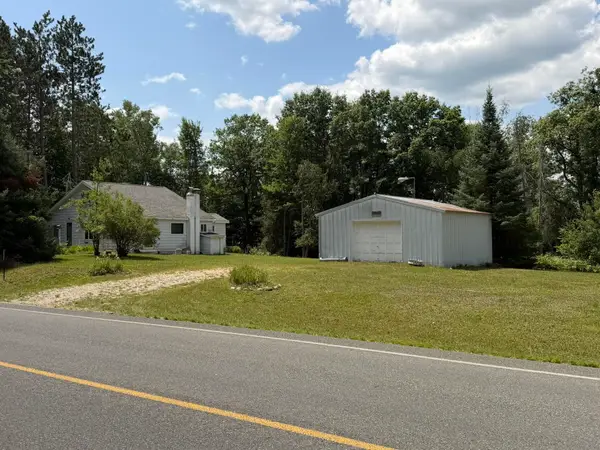 $219,900Active2 beds 1 baths1,248 sq. ft.
3530 S Vandermeulen, Lake City, MI 49651
MLS# 80073516Listed by: CITY2SHORE REAL ESTATE NORTHERN MICHIGAN - New
 $210,000Active3 beds 2 baths1,262 sq. ft.
2065 S Sara, Lake City, MI 49651
MLS# 80073486Listed by: CITY2SHORE REAL ESTATE NORTHERN MICHIGAN  $225,000Active2 beds 1 baths904 sq. ft.
304 S Pine, LakeCity, MI 49651
MLS# 78080073080Listed by: CITY2SHORE REAL ESTATE NORTHERN MICHIGAN $159,900Active1 beds 1 baths974 sq. ft.
3433 W Cutcheon, Lake City, MI 49651
MLS# 80073210Listed by: COLDWELL BANKER SCHMIDT-CADILLAC $324,900Pending5 beds 2 baths1,748 sq. ft.
531 S Houghton, LakeCity, MI 49651
MLS# 78080073158Listed by: CITY2SHORE REAL ESTATE NORTHERN MICHIGAN $324,900Pending5 beds 2 baths1,214 sq. ft.
531 S Houghton, Lake City, MI 49651
MLS# 80073158Listed by: CITY2SHORE REAL ESTATE NORTHERN MICHIGAN $99,000Active20 Acres
7 Mile, Lake City, MI 49651
MLS# 80073152Listed by: REMAX BAYSHORE - UNION ST TC


Protect your home and budget from life's surprises with an Assurant Home Warranty, backed by a partner that supports you through every step of homeownership. Explore Plans.
©2026 Century 21 Real Estate LLC. All rights reserved. CENTURY 21®, the CENTURY 21 Logo and C21® are service marks owned by Century 21 Real Estate LLC. Century 21 Real Estate LLC fully supports the principles of the Fair Housing Act and the Equal Opportunity Act. Each office is independently owned and operated. Listing information is deemed reliable but not guaranteed accurate.