
918 Emerald, Lake Odessa, MI 48849
Local realty services provided by:CENTURY 21 Signature Realty
918 Emerald,Lake Odessa, MI 48849
$425,000
- 5 Beds
- 3 Baths
- 1,688 sq. ft.
- Single family
- Active
Listed by: cathy hoppough
Office: kw rivertown hoppough
MLS#:70548303
Source:MI_REALSOURCE
Price summary
- Price:$425,000
- Price per sq. ft.:$152.44
About this home
When I walked into this home - you could just feel the care and love the owners have put into this home. What a great opportunity to live in a wonderful neighborhood with all of the amenities of the country and one block from the lake. I love the open layout. Large master suite plus two additional bedrooms on the main floor. Tastefully decorated throughout- you are going to love this! Lower level has two additional bedrooms with egress windows, family room and another full bath. Nice mudroom and extra large attached pull through garage that goes to that back of the house and also provides access to the pole barn. Great outdoor patio space plus a large pole building that is a dream! This one is not going to last!
Contact an agent
Home facts
- Year built:2005
- Listing ID #:70548303
- Added:47 day(s) ago
- Updated:September 11, 2026 at 10:59 AM
Rooms and interior
- Bedrooms:5
- Total bathrooms:3
- Full bathrooms:3
- Rooms Total:7
- Kitchen Description:Dishwasher, Range/Oven, Refrigerator
- Living area:1,688 sq. ft.
Heating and cooling
- Heating:Forced Air, Natural Gas
Structure and exterior
- Year built:2005
- Building area:1,688 sq. ft.
- Lot area:0.62 Acres
- Construction Materials:Vinyl Siding
- Foundation Description:Basement
- Levels:1 Story
Utilities
- Water:Public Water
Finances and disclosures
- Price:$425,000
- Price per sq. ft.:$152.44
- Tax amount:$5,410
Features and amenities
- Appliances:Dishwasher, Dryer, Range/Oven, Refrigerator, Washer
- Laundry features:Dryer, Washer
Parking
- Parking description:Attached Garage, Garage Door Opener
- Garage spaces:2
 Provided through IDX via MiRealSource. Courtesy of MiRealSource Shareholder. Copyright MiRealSource. The information published and disseminated by MiRealSource is communicated verbatim, without change by MiRealSource, as filed with MiRealSource by its members. The accuracy of all information, regardless of source, is not guaranteed or warranted. All information should be independently verified. Copyright 2026 MiRealSource. All rights reserved. The information provided hereby constitutes proprietary information of MiRealSource, Inc. and its shareholders, affiliates and licensees and may not be reproduced or transmitted in any form or by any means, electronic or mechanical, including photocopy, recording, scanning or any information storage and retrieval system, without written permission from MiRealSource, Inc. MI_REALSOURCE Member Broker: Andrew Hauck
New listings near 918 Emerald
- New
 $742,000Active5 beds 3 baths1,800 sq. ft.
2908 Huddle, Lake Odessa, MI 48849
MLS# 70557965Listed by: CITY2SHORE REAL ESTATE INC. - New
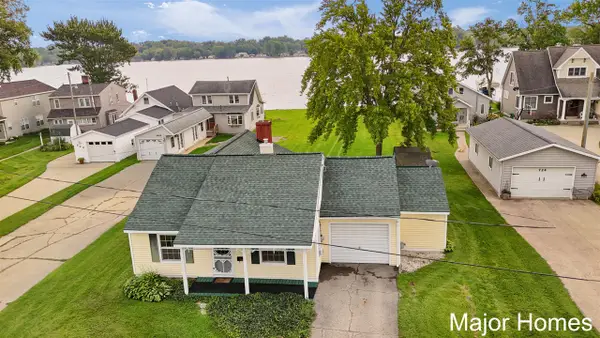 $500,000Active1 beds 1 baths1,032 sq. ft.
734 Lakeview, Lake Odessa, MI 48849
MLS# 70556831Listed by: KELLER WILLIAMS REALTY RIVERTOWN - New
 $399,900Active2 beds 2 baths1,256 sq. ft.
12407 Bliss Road, Lake Odessa, MI 48849
MLS# 26046901Listed by: FRESHWATER PROPERTIES 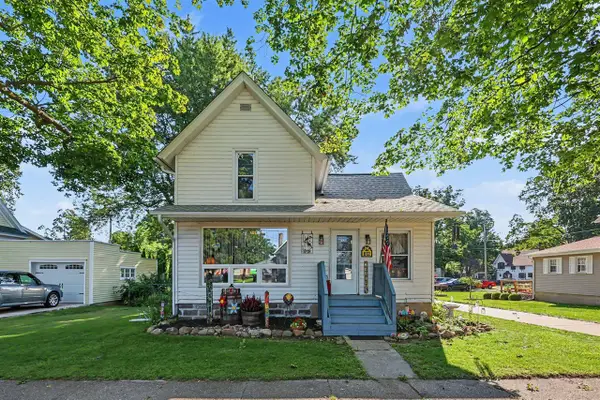 $200,000Active3 beds 1 baths1,172 sq. ft.
812 6th, Lake Odessa, MI 48849
MLS# 70555666Listed by: ANCHOR TRUST REALTY AND RELOCATION SERVICES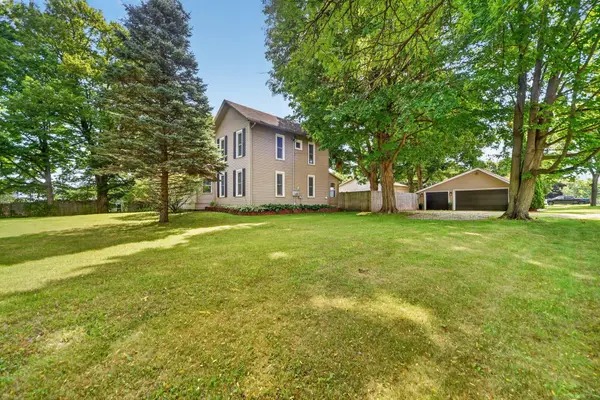 $259,900Pending3 beds 2 baths1,555 sq. ft.
806 Jordan Lake Street, LakeOdessa, MI 48849
MLS# 65026045861Listed by: BELLABAY REALTY LLC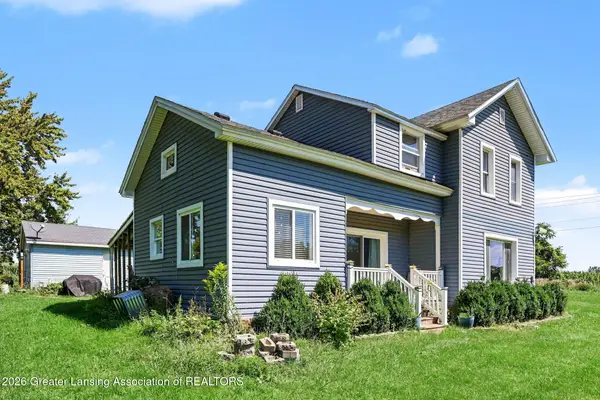 $249,900Active4 beds 1 baths1,600 sq. ft.
1706 W Tupper Lake Road, Lake Odessa, MI 48849
MLS# 298808Listed by: VISION REAL ESTATE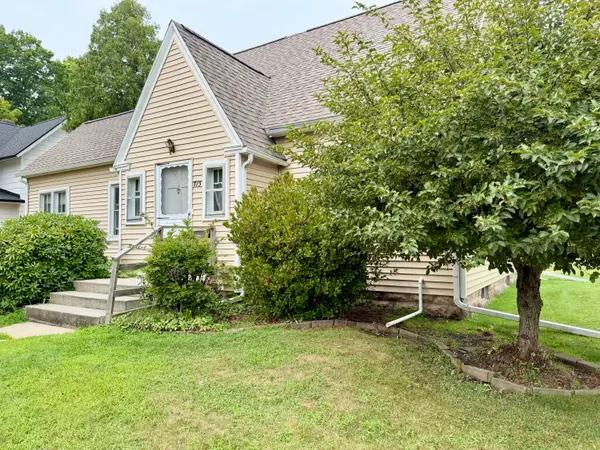 $187,900Pending3 beds 2 baths1,368 sq. ft.
773 3rd Avenue, LakeOdessa, MI 48849
MLS# 65026042690Listed by: 4TH RIGHT REALTY $575,000Active4 beds 3 baths3,471 sq. ft.
100 W Musgrove Highway, Lake Odessa, MI 48849
MLS# 26038319Listed by: LIVE LOCAL REALTY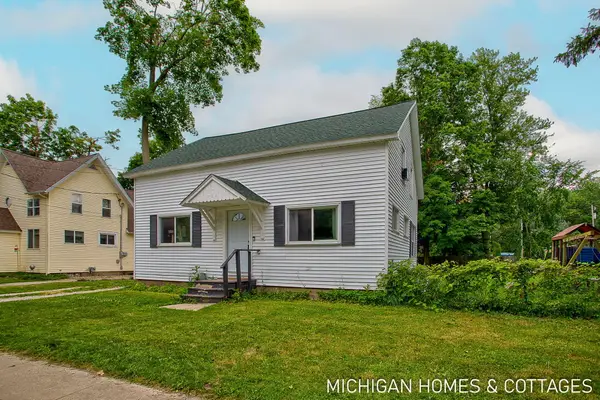 $264,999Active4 beds 2 baths1,724 sq. ft.
752 Jordan Lake Avenue, Lake Odessa, MI 48849
MLS# 26035256Listed by: COLDWELL BANKER WOODLAND SCHMIDT


Protect your home and budget from life's surprises with an Assurant Home Warranty, backed by a partner that supports you through every step of homeownership. Explore Plans.
©2026 Century 21 Real Estate LLC. All rights reserved. CENTURY 21®, the CENTURY 21 Logo and C21® are service marks owned by Century 21 Real Estate LLC. Century 21 Real Estate LLC fully supports the principles of the Fair Housing Act and the Equal Opportunity Act. Each office is independently owned and operated. Listing information is deemed reliable but not guaranteed accurate.