
918 Emerald Circle, Lake Odessa, MI No
Local realty services provided by:CENTURY 21 Affiliated
918 Emerald Circle,Lakeodessa, MI No
$425,000
- 5 Beds
- 3 Baths
- 2,788 sq. ft.
- Single family
- Active
Listed by: cathy a hoppough
Office: kw rivertown hoppough
MLS#:65026038641
Source:MI_REALCOMP
Price summary
- Price:$425,000
- Price per sq. ft.:$125.93
About this home
When I walked into this home - you could just feel the care and love the owners have put into this home. What a great opportunity to live in a wonderful neighborhood with all of the amenities of the country and one block from the lake. I love the open layout. Large master suite plus two additional bedrooms on the main floor. Tastefully decorated throughout- you are going to love this! Lower level has two additional bedrooms with egress windows, family room and another full bath. Nice mudroom and extra large attached garage. Great outdoor patio space plus a large pole building that is a dream! This one is not going to last!
Contact an agent
Home facts
- Year built:2005
- Listing ID #:65026038641
- Added:1 day(s) ago
- Updated:July 29, 2026 at 10:06 AM
Rooms and interior
- Bedrooms:5
- Total bathrooms:3
- Full bathrooms:3
- Rooms Total:7
- Flooring:Carpet, Tile
- Basement Description:Full
- Living area:2,788 sq. ft.
Heating and cooling
- Cooling:Ceiling Fans, Central Air
- Heating:Forced Air, Natural Gas
Structure and exterior
- Roof:Composition
- Year built:2005
- Building area:2,788 sq. ft.
- Lot area:0.62 Acres
- Lot Features:Level
- Architectural Style:Ranch
- Construction Materials:Vinyl Siding
- Exterior Features:Patio
- Foundation Description:Basement
Utilities
- Water:Public
- Sewer:Public Sewer
Finances and disclosures
- Price:$425,000
- Price per sq. ft.:$125.93
- Tax amount:$5,409
Features and amenities
- Appliances:Dishwasher, Dryer, Range, Refrigerator, Washer, Water Softener Owned
- Laundry features:Main Level
Parking
- Parking description:Attached, Garage Door Opener, Paved
- Garage spaces:2

New listings near 918 Emerald Circle
- Open Sat, 9am to 5pm
 $415,000Active3 beds 3 baths1,108 sq. ft.
874 3rd Avenue Building: 3 Unit: 13, LakeOdessa, MI Yes
MLS# 65026011185Listed by: TALL TREE REALTY AND PROPERTY MANAGEMENT LLC - New
 $425,000Active5 beds 3 baths1,688 sq. ft.
918 Emerald, Lake Odessa, MI 48849
MLS# 70548303Listed by: KW RIVERTOWN HOPPOUGH 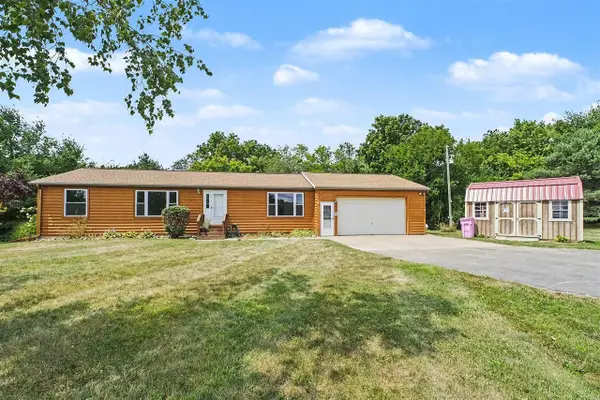 $279,000Pending3 beds 2 baths1,404 sq. ft.
13404 Cherry, Lake Odessa, MI 48849
MLS# 70547929Listed by: BERKSHIRE HATHAWAY HOMESERVICES MICHIGAN REAL ESTATE (SOUTH)- New
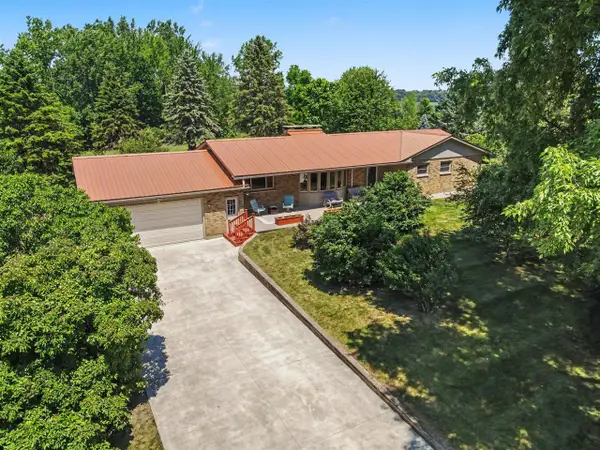 $599,900Active4 beds 3 baths2,042 sq. ft.
100 W Musgrove, Lake Odessa, MI 48849
MLS# 70547986Listed by: LIVE LOCAL REALTY  $235,000Pending3 beds 2 baths1,156 sq. ft.
10130 Stahl, Lake Odessa, MI 48849
MLS# 70546989Listed by: BELLABAY REALTY LLC $174,900Pending2 beds 1 baths1,400 sq. ft.
1304 Pearl, Lake Odessa, MI 48849
MLS# 70546768Listed by: 4TH RIGHT REALTY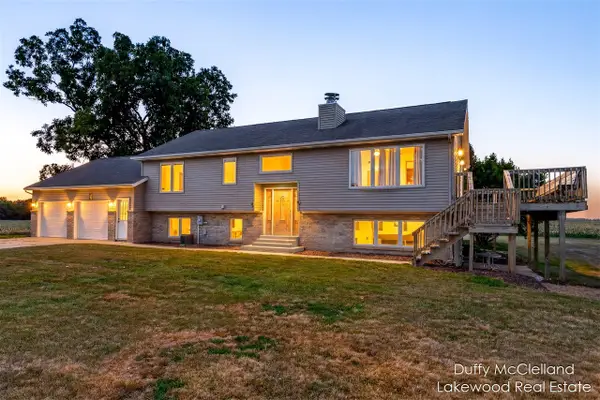 $305,000Pending2 beds 2 baths1,344 sq. ft.
10375 Bliss, Lake Odessa, MI 48849
MLS# 70546366Listed by: LAKEWOOD REAL ESTATE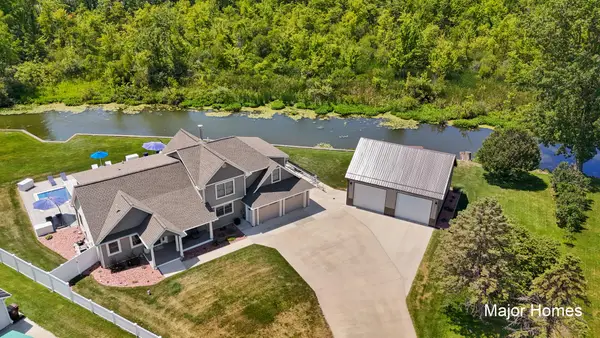 $875,000Pending4 beds 3 baths2,840 sq. ft.
291 Lake Point Drive, Lake Odessa, MI 48849
MLS# 26036568Listed by: KELLER WILLIAMS REALTY RIVERTOWN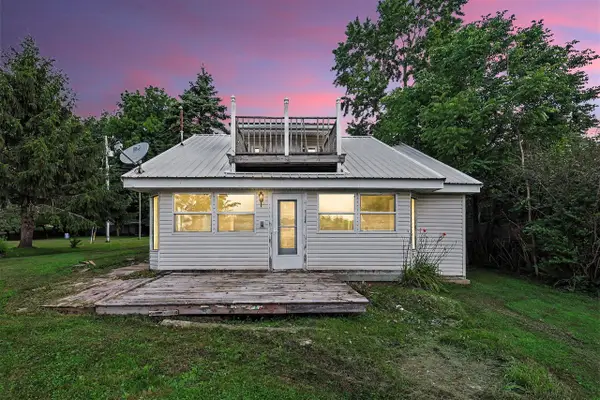 $199,000Active2 beds 2 baths1,094 sq. ft.
1845 W Tupper Heights, Lake Odessa, MI 48849
MLS# 70545270Listed by: ANCHOR TRUST REALTY AND RELOCATION SERVICES


Protect your home and budget from life's surprises with an Assurant Home Warranty, backed by a partner that supports you through every step of homeownership. Explore Plans.
©2026 Century 21 Real Estate LLC. All rights reserved. CENTURY 21®, the CENTURY 21 Logo and C21® are service marks owned by Century 21 Real Estate LLC. Century 21 Real Estate LLC fully supports the principles of the Fair Housing Act and the Equal Opportunity Act. Each office is independently owned and operated. Listing information is deemed reliable but not guaranteed accurate.