248 S Carolyn, Lake, MI 49651
Local realty services provided by:CENTURY 21 Signature Realty
248 S Carolyn,Lakecity, MI 49651
$1,299,999
- 5 Beds
- 3 Baths
- 3,768 sq. ft.
- Single family
- Active
Listed by: jean prangley
Office: remax central
MLS#:78080066390
Source:MI_REALCOMP
Price summary
- Price:$1,299,999
- Price per sq. ft.:$345.01
About this home
Pure Michigan at its most refined-set along the crystal-clear shores of Lake Missaukee, this 3768 sq ft-2018 Custom-Built 5-bedroom, 3-bath Lakefront Estate offers 110 feet of private frontage with breathtaking, unobstructed panoramic views in a serene, secluded up-north setting. Meticulously crafted with exceptional attention to detail, the home showcases rich hickory hardwood flooring, quartz surfaces, and exquisite custom cabinetry by a skilled local cabinet maker-seamlessly carried throughout the kitchen, foyer, and on-suite spa-inspired primary bath. Walls of 9-foot windows with casements fill the home with natural light while perfectly framing the lake. The open-concept living space, anchored by a gas fireplace, offers a refined yet inviting setting. The upper level serves as a private sanctuary, featuring a luxurious primary suite with its own laundry, along with a secondary bedroom or office and full bath. The lower-level functions as a private guest retreat-offering three bedrooms, a full bath, full kitchen, spacious living area, separate laundry, and ample storage-with walk-out access to the sandy shoreline. Built for comfort and efficiency, the home includes a high-efficiency 100,000 BTU 90% natural gas furnace with central air, heated concrete basement floors, on-demand hot water, water softener, and a 5-inch sewer drain. Flush ceilings and above-drywall venting enhance space and clean design. The ~1,000 sq ft insulated garage accommodates three vehicles plus recreational storage. A rare feature-the north side of the property allows direct drive access to the waters edge, complete with power for a lift or shoreline lighting. **Important: This can be a full time residence or a short term rental. No restrictions on this property. Enjoy Lake Missaukee-one of Michigans 25 largest inland lakes-known for its vibrant all-sports lifestyle. Just minutes from Lake City with easy boat or car access to dining and shopping....
Contact an agent
Home facts
- Year built:2018
- Subdivision & Development:UNKNOWN
- Listing ID #:78080066390
- Added:177 day(s) ago
- Updated:September 20, 2026 at 10:01 AM
Rooms and interior
- Bedrooms:5
- Total bathrooms:3
- Full bathrooms:3
- Rooms Total:11
- Kitchen Description:Pantry
- Basement Description:Daylight, Exterior Entry, Finished, Full, Interior Entry, Partially Finished, Walk-Out Access
- Living area:3,768 sq. ft.
Heating and cooling
- Cooling:Ceiling Fans, Central Air
- Heating:Forced Air, Natural Gas
Structure and exterior
- Year built:2018
- Building area:3,768 sq. ft.
- Lot area:0.66 Acres
- Lot Features:Cleared, Sloped, Sprinklers, Water View
- Architectural Style:Ranch
- Construction Materials:Cement Siding
- Exterior Features:Deck, Patio, Porch
- Foundation Description:Basement
- Levels:One
Utilities
- Water:Well
- Sewer:Shared Septic
Finances and disclosures
- Price:$1,299,999
- Price per sq. ft.:$345.01
- Tax amount:$7,592
Features and amenities
- Appliances:Dishwasher, Disposal, Dryer, Microwave, Oven, Range, Refrigerator, Washer, Water Softener Owned
- Amenities:Pantry, Walk-in Closets
Parking
- Parking description:Attached, Garage, Garage Door Opener, Three Car Garage
- Garage spaces:3

New listings near 248 S Carolyn
- New
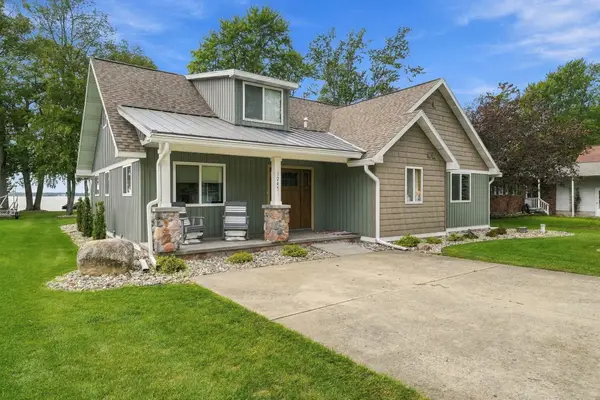 $799,000Active6 beds 3 baths2,500 sq. ft.
1245 Long Point Drive, Houghton Lake, MI 48629
MLS# 201842918Listed by: NEXTHOME UP NORTH 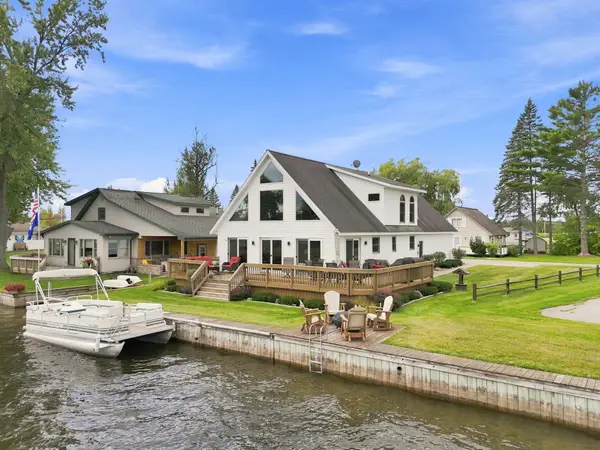 $425,000Active3 beds 3 baths2,033 sq. ft.
106 Holt Drive, Houghton Lake, MI 48629
MLS# 201842514Listed by: NEXTHOME UP NORTH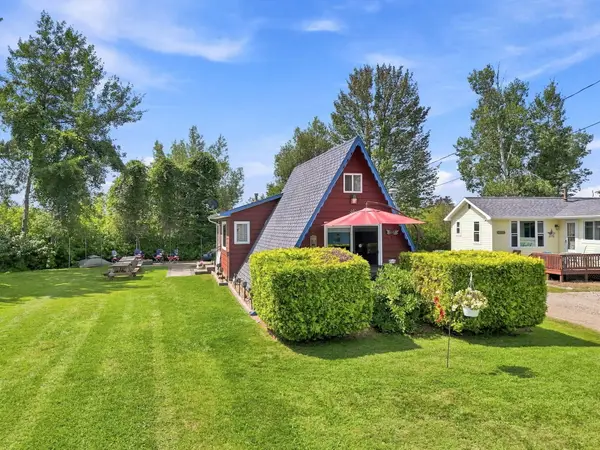 $142,900Pending2 beds 1 baths895 sq. ft.
11285 W Shore Drive, Houghton Lake, MI 48629
MLS# 201842410Listed by: NEXTHOME UP NORTH $439,900Active3 beds 2 baths1,200 sq. ft.
10799 E Houghton Lake Drive, Houghton Lake, MI 48629
MLS# 201842319Listed by: HOMEWATERS, LLC - HOUGHTON LAKE $319,900Active3 beds 2 baths1,200 sq. ft.
12508 West Shore Drive, HoughtonLake, MI 48629
MLS# 20261064942Listed by: REAL ESTATE FOR A CAUSE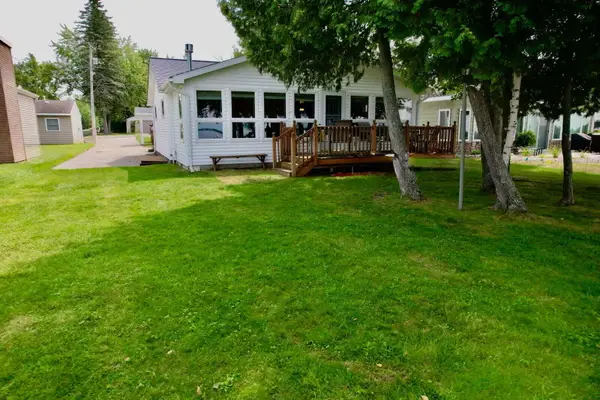 $519,900Active2 beds 2 baths1,084 sq. ft.
3381 Long Point Drive, Houghton Lake, MI 48629
MLS# 201842148Listed by: ALPINE REALTY GROUP-GAYLORD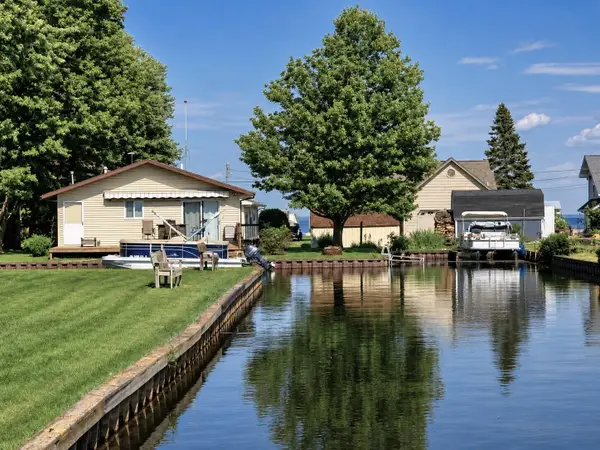 $315,900Active3 beds 2 baths1,008 sq. ft.
103 Utah Drive, Houghton Lake, MI 48629
MLS# 201841348Listed by: HOMEWATERS, LLC - HOUGHTON LAKE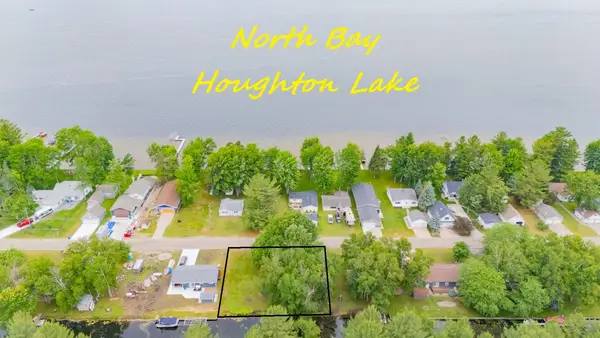 $114,900Active0.25 Acres
XXX Long PT, HoughtonLake, MI 48629
MLS# 77080059053Listed by: COLDWELL BANKER SCHMIDT REALTORS-HL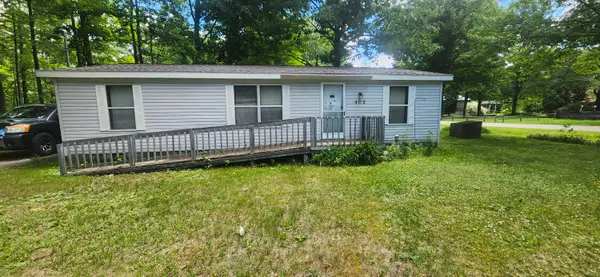 $83,000Active2 beds 2 baths940 sq. ft.
402 Northway Drive, Houghton Lake, MI 48629
MLS# 26032306Listed by: COLDWELL BANKER WOODLAND SCHMIDT WHITEHALL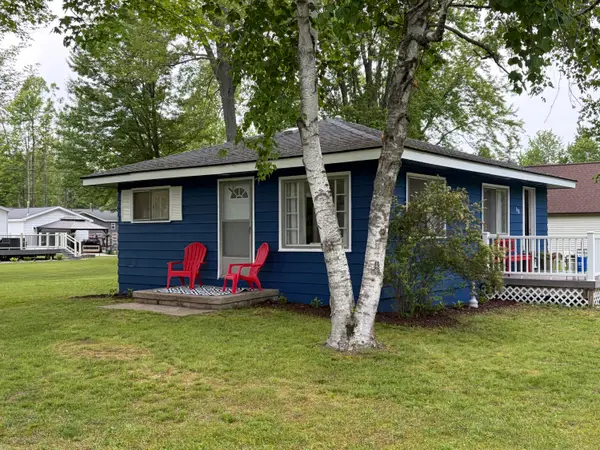
 $199,000Active2 beds 1 baths725 sq. ft.
508 Shore View Drive, Houghton Lake, MI 48629
MLS# 201840734Listed by: CENTURY 21 REALTY NORTH HIGGINS LAKE


Protect your home and budget from life's surprises with an Assurant Home Warranty, backed by a partner that supports you through every step of homeownership. Explore Plans.
©2026 Century 21 Real Estate LLC. All rights reserved. CENTURY 21®, the CENTURY 21 Logo and C21® are service marks owned by Century 21 Real Estate LLC. Century 21 Real Estate LLC fully supports the principles of the Fair Housing Act and the Equal Opportunity Act. Each office is independently owned and operated. Listing information is deemed reliable but not guaranteed accurate.