6655 Cedarhurst, Lake, MI 48632
Local realty services provided by:CENTURY 21 Signature Realty
6655 Cedarhurst,Lake, MI 48632
$309,000
- 3 Beds
- 2 Baths
- 2,106 sq. ft.
- Single family
- Active
Listed by: ruth defoy
Office: harrison realty inc.
MLS#:50213036
Source:MI_REALSOURCE
Price summary
- Price:$309,000
- Price per sq. ft.:$97.29
- Monthly HOA dues:$41.67
About this home
Welcome home to this inviting 2,100 sq. ft., 3-bedroom, 2-bath home designed for comfortable living and entertaining. The spacious open floor plan features soaring cathedral ceilings, oversized windows that fill the home with natural light, and a cozy fireplace that creates the perfect gathering space. A full basement, bonus rooms, and whole-house generator provide the flexibility and peace of mind today's buyers are looking for. Situated on four lots that make it a just over an acre, the property offers a 20' x 20' attached garage and an additional 20' x 24' detached garage, giving you plenty of room for vehicles, recreational toys, hobbies, and storage. Located in the desirable Lake of the Pines community, you'll enjoy access to private Doc and Tom Lake, a 323-acre all-sports lake ideal for fishing, kayaking, paddleboarding, boating, and swimming at two sandy beach areas. Guests can take advantage of the private campground featuring 30- and 50-amp electrical hookups, three rustic shelters, a large pavilion, and a dog run for four-legged visitors. The community also offers outstanding amenities including a small golf course, tennis, pickleball, basketball, bocce ball, sand volleyball, and a full calendar of social events that make Lake of the Pines a wonderful place to call home. Whether you're relaxing on the deck, entertaining family and friends, or enjoying everything this vibrant community has to offer, this property is the perfect place to experience the Up North lifestyle....
Contact an agent
Home facts
- Year built:1998
- Subdivision & Development:Birchwood Height
- Listing ID #:50213036
- Added:76 day(s) ago
- Updated:September 11, 2026 at 10:58 AM
Rooms and interior
- Bedrooms:3
- Total bathrooms:2
- Full bathrooms:2
- Rooms Total:11
- Flooring:Ceramic Floors, Hardwood Floors
- Dining Description:On Main Level
- Bathrooms Description:Whirlpool/Hot Tub
- Kitchen Description:Microwave, On Main Level, Range/Oven, Refrigerator
- Bedroom Description:Bedroom 1 on Main Level, Bedroom 2 on Main Level, Bedroom 3 on Upper Level
- Basement Description:Poured, Unfinished
- Living area:2,106 sq. ft.
Heating and cooling
- Cooling:Ceiling Fan(s)
- Heating:Forced Air, Natural Gas
Structure and exterior
- Year built:1998
- Building area:2,106 sq. ft.
- Lot area:1.04 Acres
- Architectural Style:Chalet
- Construction Materials:Wood
- Exterior Features:Deck
- Foundation Description:Basement, Poured
- Levels:1 1/2 Story
Utilities
- Water:Private Well
- Sewer:Septic
Finances and disclosures
- Price:$309,000
- Price per sq. ft.:$97.29
- Tax amount:$2,274
Features and amenities
- Appliances:Dryer, Microwave, Range/Oven, Refrigerator, Washer, Water Softener - Owned
- Laundry features:Dryer, Washer
- Amenities:9 ft + Ceilings, Bay Window, Beach Area, Cathedral/Vaulted Ceiling, Club House, Exercise/Facility Room, Park, Playground, Skylights, Tennis Courts, Walk-In Closet
Parking
- Parking description:3 or More Spaces, Additional Garage(s), Attached Garage, Detached Garage
- Garage spaces:3
 Provided through IDX via MiRealSource. Courtesy of MiRealSource Shareholder. Copyright MiRealSource. The information published and disseminated by MiRealSource is communicated verbatim, without change by MiRealSource, as filed with MiRealSource by its members. The accuracy of all information, regardless of source, is not guaranteed or warranted. All information should be independently verified. Copyright 2026 MiRealSource. All rights reserved. The information provided hereby constitutes proprietary information of MiRealSource, Inc. and its shareholders, affiliates and licensees and may not be reproduced or transmitted in any form or by any means, electronic or mechanical, including photocopy, recording, scanning or any information storage and retrieval system, without written permission from MiRealSource, Inc. MI_REALSOURCE Member Broker: Andrew Hauck
New listings near 6655 Cedarhurst
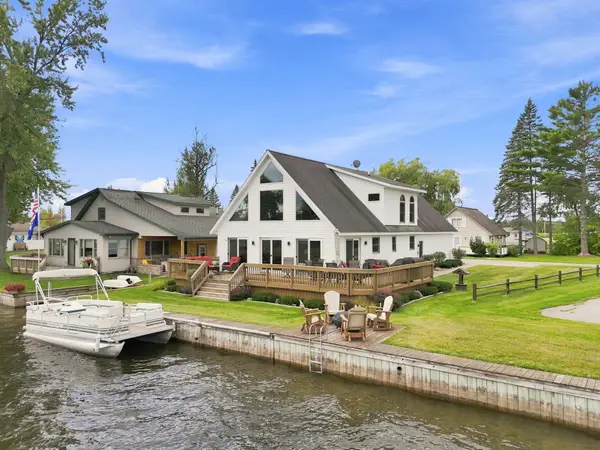 $425,000Active3 beds 3 baths2,033 sq. ft.
106 Holt Drive, Houghton Lake, MI 48629
MLS# 201842514Listed by: NEXTHOME UP NORTH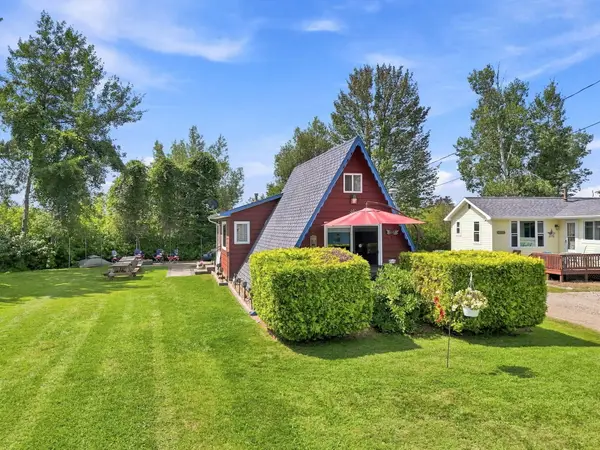 $142,900Active2 beds 1 baths895 sq. ft.
11285 W Shore Drive, Houghton Lake, MI 48629
MLS# 201842410Listed by: NEXTHOME UP NORTH $439,900Active3 beds 2 baths1,200 sq. ft.
10799 E Houghton Lake Drive, Houghton Lake, MI 48629
MLS# 201842319Listed by: HOMEWATERS, LLC - HOUGHTON LAKE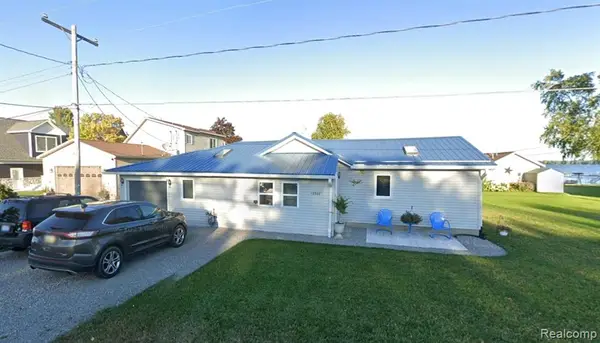 $349,900Active3 beds 2 baths1,200 sq. ft.
12508 West Shore, Houghton Lake, MI 48629
MLS# 61021551Listed by: REAL ESTATE FOR A CAUSE $349,900Active3 beds 2 baths1,200 sq. ft.
12508 West Shore Drive, HoughtonLake, MI 48629
MLS# 20261064942Listed by: REAL ESTATE FOR A CAUSE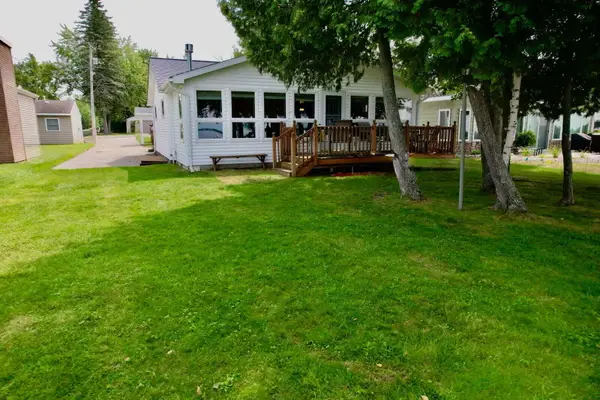 $519,900Active2 beds 2 baths1,084 sq. ft.
3381 Long Point Drive, Houghton Lake, MI 48629
MLS# 201842148Listed by: ALPINE REALTY GROUP-GAYLORD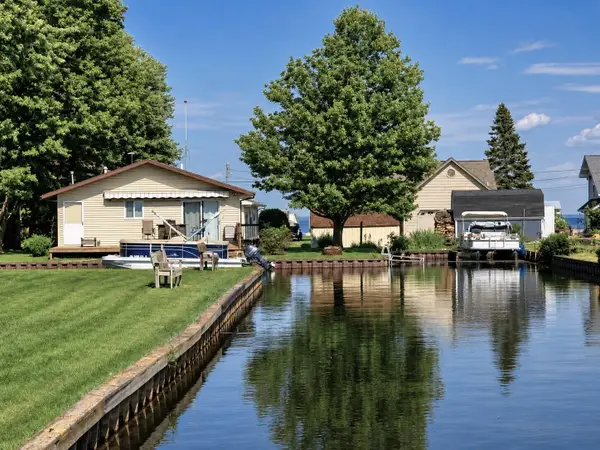 $315,900Active3 beds 2 baths1,008 sq. ft.
103 Utah Drive, Houghton Lake, MI 48629
MLS# 201841348Listed by: HOMEWATERS, LLC - HOUGHTON LAKE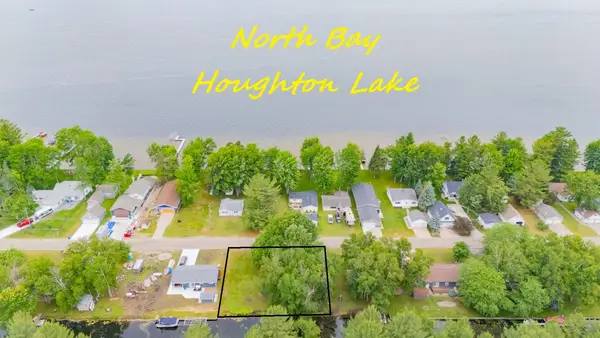 $114,900Active0.25 Acres
XXX Long PT, HoughtonLake, MI 48629
MLS# 77080059053Listed by: COLDWELL BANKER SCHMIDT REALTORS-HL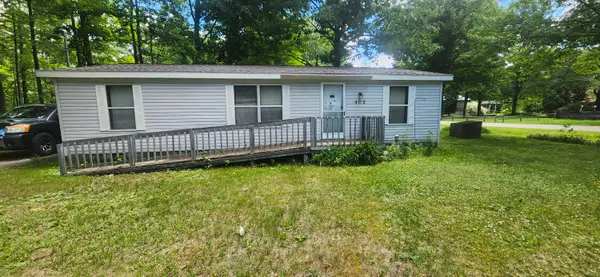 $83,000Active2 beds 2 baths940 sq. ft.
402 Northway Drive, Houghton Lake, MI 48629
MLS# 26032306Listed by: COLDWELL BANKER WOODLAND SCHMIDT WHITEHALL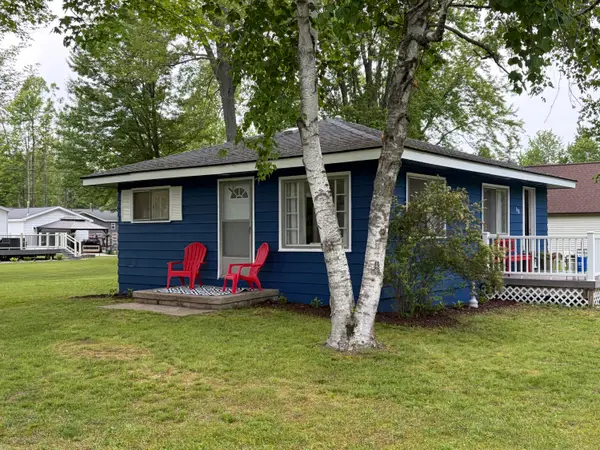
 $199,000Active2 beds 1 baths725 sq. ft.
508 Shore View Drive, Houghton Lake, MI 48629
MLS# 201840734Listed by: CENTURY 21 REALTY NORTH HIGGINS LAKE


Protect your home and budget from life's surprises with an Assurant Home Warranty, backed by a partner that supports you through every step of homeownership. Explore Plans.
©2026 Century 21 Real Estate LLC. All rights reserved. CENTURY 21®, the CENTURY 21 Logo and C21® are service marks owned by Century 21 Real Estate LLC. Century 21 Real Estate LLC fully supports the principles of the Fair Housing Act and the Equal Opportunity Act. Each office is independently owned and operated. Listing information is deemed reliable but not guaranteed accurate.