
1605 Hansen, Laketon, MI 49445
Local realty services provided by:CENTURY 21 Northland
Listed by: eddie alexander
Office: five star real estate - n musk
MLS#:70539626
Source:MI_REALSOURCE
Price summary
- Price:$330,000
- Price per sq. ft.:$280.14
About this home
Welcome home to this beautifully maintained 3-bedroom, 2-bath Ranch located in the desirable Reeths-Puffer School District! This inviting home features an updated kitchen with solid surface countertops, spacious living areas, and a bonus family room that could easily serve as a 4th bedroom, office, or flex space. Step outside and enjoy your own backyard retreat with a well-manicured lawn, blooming flowers, and an in-ground pool; perfect for relaxing or entertaining. The detached garage included an oversized storage area ideal for a woodshop, hobby space, or ultimate man cave. Nestled in a quiet neighborhood and conveniently located near Muskegon State Park, local dining, and entertainment. This move-in-ready home offers comfort, versatility, and plenty of space to enjoy both inside and out. Don't miss your chance to make it yours! Check out a 360 degree camera view! https://tour.panoee.net/hansen-house
Contact an agent
Home facts
- Year built:1956
- Listing ID #:70539626
- Added:41 day(s) ago
- Updated:July 29, 2026 at 10:46 AM
Rooms and interior
- Bedrooms:3
- Total bathrooms:2
- Full bathrooms:1
- Half bathrooms:1
- Rooms Total:7
- Kitchen Description:Dishwasher, Microwave, On Main Level, Range/Oven, Refrigerator
- Bedroom Description:Bedroom 2 on Main Level, Bedroom 3 on Main Level
- Living area:1,178 sq. ft.
Heating and cooling
- Heating:Natural Gas, Wall Heat
Structure and exterior
- Year built:1956
- Building area:1,178 sq. ft.
- Lot area:1 Acres
- Construction Materials:Brick, Vinyl Siding, Wood
- Exterior Features:Lawn Sprinkler
- Foundation Description:Crawl
- Levels:1 Story
Finances and disclosures
- Price:$330,000
- Price per sq. ft.:$280.14
- Tax amount:$1,711
Features and amenities
- Appliances:Dishwasher, Dryer, Microwave, Range/Oven, Refrigerator, Washer
- Laundry features:Dryer, Washer
Parking
- Parking description:Detached Garage, Garage Door Opener
- Garage spaces:2
 Provided through IDX via MiRealSource. Courtesy of MiRealSource Shareholder. Copyright MiRealSource. The information published and disseminated by MiRealSource is communicated verbatim, without change by MiRealSource, as filed with MiRealSource by its members. The accuracy of all information, regardless of source, is not guaranteed or warranted. All information should be independently verified. Copyright 2026 MiRealSource. All rights reserved. The information provided hereby constitutes proprietary information of MiRealSource, Inc. and its shareholders, affiliates and licensees and may not be reproduced or transmitted in any form or by any means, electronic or mechanical, including photocopy, recording, scanning or any information storage and retrieval system, without written permission from MiRealSource, Inc. MI_REALSOURCE Member Broker: Brad Platt
New listings near 1605 Hansen
- New
 $327,000Active3 beds 3 baths2,072 sq. ft.
37 S Bear Lake Road, Muskegon, MI 49445
MLS# 26039044Listed by: TUCKER BENNER REALTY LLC - New
 $279,900Active3 beds 2 baths1,632 sq. ft.
506 Bear Lake Road, NorthMuskegon, MI No
MLS# 71026038802Listed by: HOMEREALTY HOLLAND 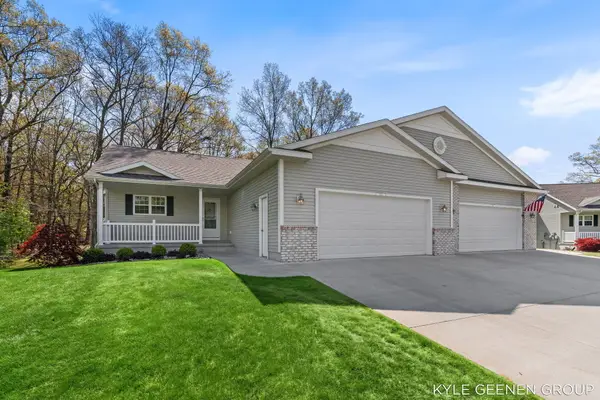 $389,900Active3 beds 3 baths2,363 sq. ft.
1448 E Addison Way N, Muskegon, MI 49445
MLS# 26023218Listed by: COLDWELL BANKER WOODLAND SCHMIDT- New
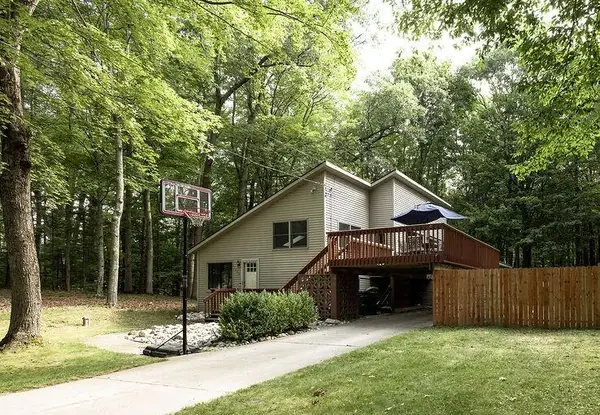 $299,999Active3 beds 1 baths1,796 sq. ft.
1430 N Scenic, Muskegon, MI 49445
MLS# 70548352Listed by: GREENRIDGE REALTY MUSKEGON 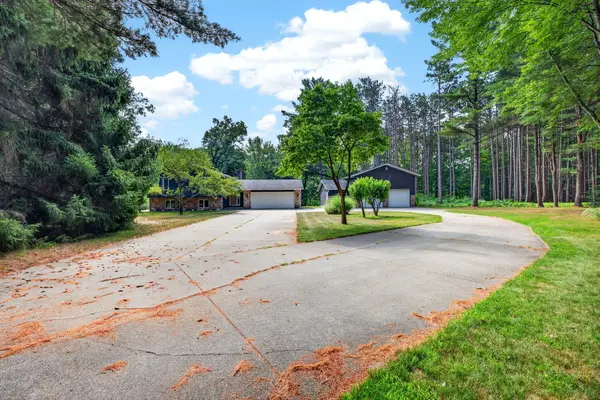 $409,900Pending5 beds 3 baths1,432 sq. ft.
2515 W Giles Road, Muskegon, MI 49445
MLS# 26038587Listed by: COLDWELL BANKER WOODLAND SCHMIDT WHITEHALL- New
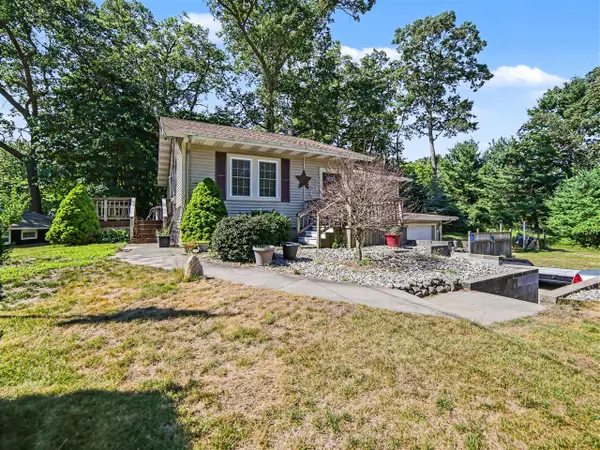 $249,900Active3 beds 1 baths1,261 sq. ft.
3551 Fenner, Muskegon, MI 49445
MLS# 70547792Listed by: TOWN SQUARE REAL ESTATE GROUP LLC - New
 $530,000Active5 beds 2 baths1,568 sq. ft.
840 Andree, Muskegon, MI 49445
MLS# 70547129Listed by: FIVE STAR REAL ESTATE GH - New
 $324,900Active4 beds 3 baths1,536 sq. ft.
944 W Fennwood, Muskegon, MI 49445
MLS# 70546864Listed by: BESTEMAN PROPERTIES GROUP INC. - New
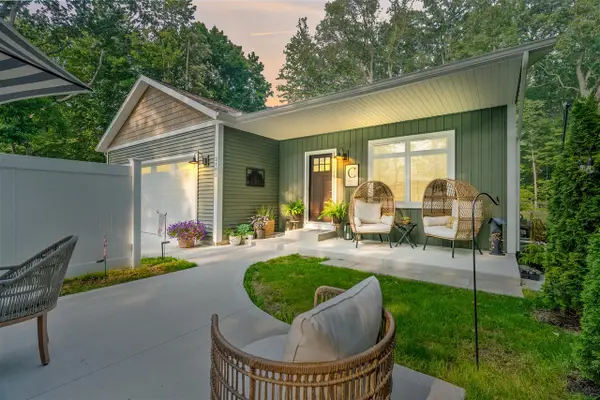 $399,000Active3 beds 3 baths1,728 sq. ft.
2182 N Getty, Muskegon, MI 49445
MLS# 70546679Listed by: RE/MAX WEST 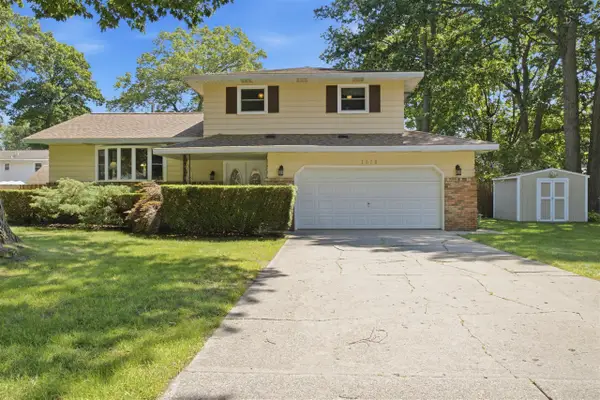 $395,000Pending4 beds 3 baths1,888 sq. ft.
1076 Lancelot, Muskegon, MI 49445
MLS# 70546169Listed by: RE/MAX WEST


Protect your home and budget from life's surprises with an Assurant Home Warranty, backed by a partner that supports you through every step of homeownership. Explore Plans.
©2026 Century 21 Real Estate LLC. All rights reserved. CENTURY 21®, the CENTURY 21 Logo and C21® are service marks owned by Century 21 Real Estate LLC. Century 21 Real Estate LLC fully supports the principles of the Fair Housing Act and the Equal Opportunity Act. Each office is independently owned and operated. Listing information is deemed reliable but not guaranteed accurate.