3166 Crystal CT, Lambertville, MI 48144
Local realty services provided by:CENTURY 21 Affiliated
3166 Crystal CT,Lambertville, MI 48144
$300,000
- 2 Beds
- 2 Baths
- 1,556 sq. ft.
- Single family
- Active
Listed by: sheri fricke
Office: real estate one-southgate
MLS#:20261089506
Source:MI_REALCOMP
Price summary
- Price:$300,000
- Price per sq. ft.:$192.8
- Monthly HOA dues:$215
About this home
OPEN HOUSE THIS SUNDAY, 2-4 PM! Beautiful END UNIT Condo is tucked away in a peaceful, wooded setting, inviting you to a wonderful sense of privacy and tranquility. Step inside to a welcoming foyer featuring soaring vaulted ceilings creating a poignant first impression not only for you but your guests! Discover over 1,500 square feet of comfortable living space featuring 2 bedrooms and 2 full baths. Primary ensuite with an impressive 14 X 9 walk-in closet, newly glazed vanity, fixtures, new flooring, has a tub and shower, all for the private primary suite. Second bedroom is also spacious with a walk-in closet offering built in shelves, built in storage bench embracing the bow paneled window. An inviting, spacious traditional kitchen, featuring an abundance of cabinetry, expansive countertops, brand-new appliances include gas stove, microwave, dishwasher. New sink, faucet, fixtures add finishing touches. Dedicated dining area easily accommodates an expansive dining table, making it ideal for entertaining, holiday gatherings. Start your mornings with a cup of coffee while enjoying the view of the colorful trees and nature through the charming, framed windows. A convenient entry door opens directly onto the secluded wood deck. First floor laundry is conveniently located on main floor. Attached 2 car garage! Brand new neutral tone carpeting throughout including the stairs leading to a full, unfinished basement. Furnace 2021. Great room makes a striking impression with its soaring vaulted ceilings, brand-new carpeting, and a beautifully positioned fireplace that serves as the room's focal point. This inviting home is a wonderful blank canvas, ready for you to bring your own decorating vision, personal style and finishing touches. Sellers have worked diligently to make this a fresh start. Imagine creating a warm and welcoming place to call home that truly reflects your taste and lifestyle. Due to its location, it is within walking distance to restaurants/shopping....
Contact an agent
Home facts
- Year built:1999
- Subdivision & Development:CREEKSIDE CROSSING CONDO
- Listing ID #:20261089506
- Added:1 day(s) ago
- Updated:November 07, 2026 at 05:08 AM
Rooms and interior
- Bedrooms:2
- Total bathrooms:2
- Full bathrooms:2
- Rooms Total:6
- Basement Description:Full, Unfinished
- Living area:1,556 sq. ft.
Heating and cooling
- Cooling:Central Air
- Heating:Forced Air, Natural Gas
Structure and exterior
- Roof:Asphalt
- Year built:1999
- Building area:1,556 sq. ft.
- Architectural Style:Ranch
- Construction Materials:Brick, Vinyl Siding
- Exterior Features:Deck
- Foundation Description:Basement, Poured, Sump Pump
- Levels:One
Utilities
- Water:Public
- Sewer:Public Sewer
Finances and disclosures
- Price:$300,000
- Price per sq. ft.:$192.8
- Tax amount:$2,408
Features and amenities
- Appliances:Dishwasher, Dryer, Free Standing Gas Range, Free Standing Refrigerator, Microwave, Washer
- Laundry features:Laundry Room
- Amenities:Entrance Foyer
Parking
- Parking description:Attached, Direct Access, Two Car Garage
- Garage spaces:2

New listings near 3166 Crystal CT
- New
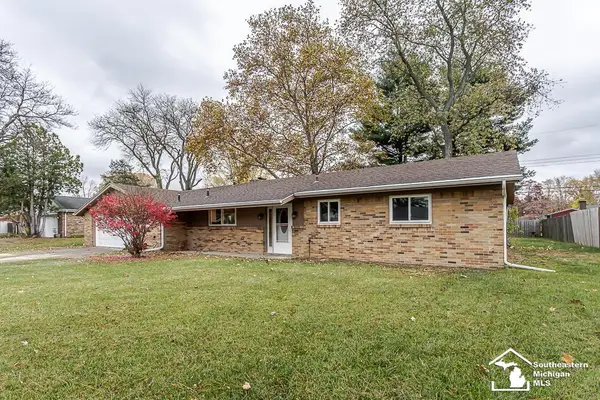 $289,900Active3 beds 2 baths1,416 sq. ft.
7130 Edinburgh, Lambertville, MI 48144
MLS# 50227018Listed by: KEY REALTY ONE LLC - SUMMERFIELD - New
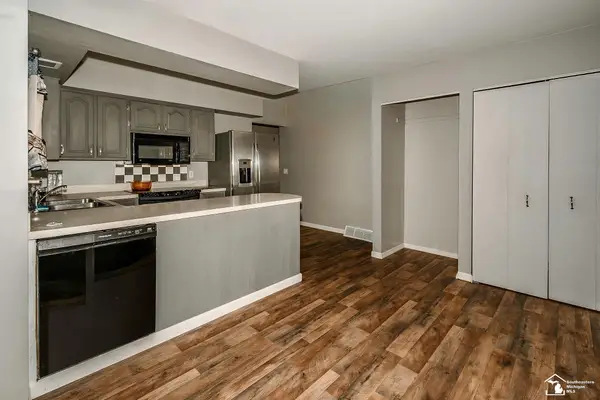 $269,900Active3 beds 2 baths1,732 sq. ft.
8497 Keitha, Lambertville, MI 48144
MLS# 50226973Listed by: KEY REALTY ONE LLC IN MONROE - New
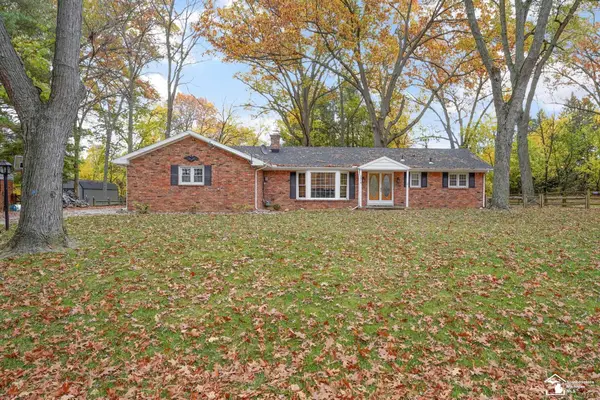 $267,000Active3 beds 2 baths1,473 sq. ft.
3319 Deepwood, Lambertville, MI 48144
MLS# 50226752Listed by: THE DANBERRY COMPANY - TEMPERANCE - New
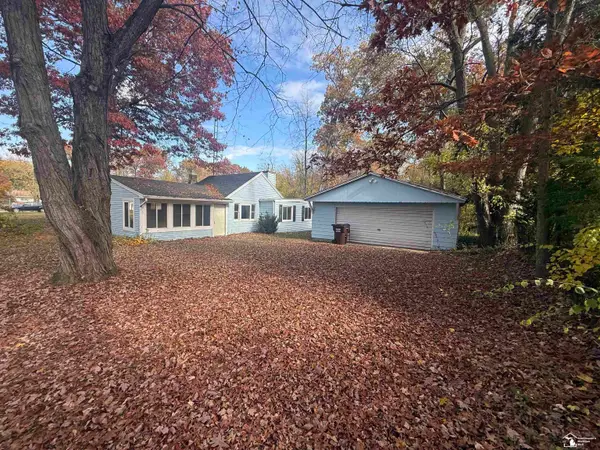
 $199,900Active2 beds 2 baths946 sq. ft.
8230 S Secor, Bedford, MI 48182
MLS# 50226757Listed by: CENTURY 21 ALLSTAR REAL ESTATE TEAM, INC - New
 $229,900Active3 beds 1 baths1,396 sq. ft.
7529 Westchester DR, Lambertville, MI 48144
MLS# 57050226414Listed by: BLACKTREE REALTY - New
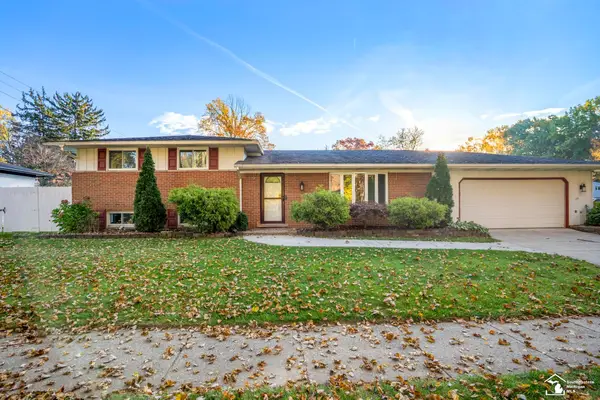 $269,900Active3 beds 2 baths1,640 sq. ft.
7044 Brookside, Lambertville, MI 48144
MLS# 50226392Listed by: THE DANBERRY COMPANY - TEMPERANCE  $265,000Active2 beds 1 baths912 sq. ft.
7718 Secor, Lambertville, MI 48144
MLS# 50225736Listed by: REAL ESTATE ONE MONROE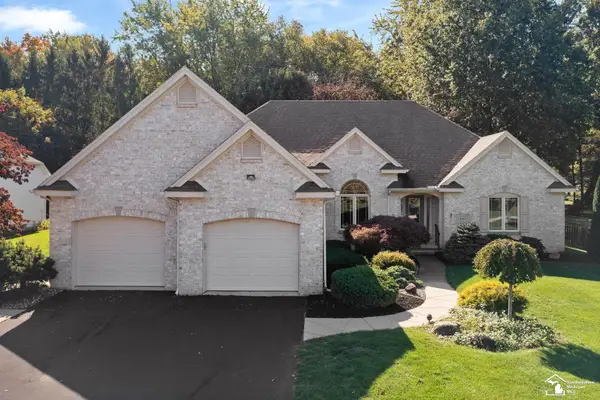 $479,900Active3 beds 3 baths2,571 sq. ft.
4263 Deerfield Woods DR, Lambertville, MI 48144
MLS# 57050224857Listed by: WIENS AND ROTH REAL ESTATE - LAMBERTVILLE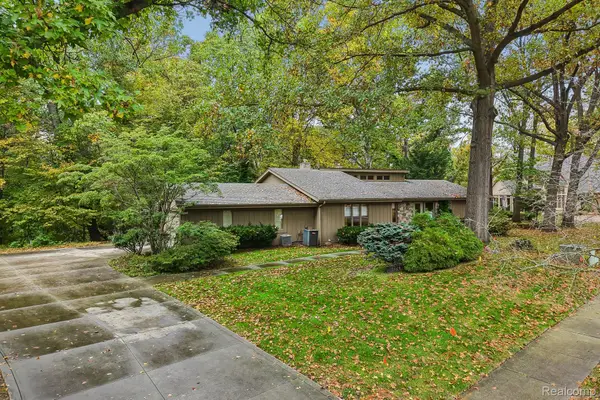 $589,000Active4 beds 5 baths4,059 sq. ft.
4224 Little Streams TRL, Lambertville, MI 48144
MLS# 20261082492Listed by: HOWARD HANNA BIRMINGHAM


Protect your home and budget from life's surprises with an Assurant Home Warranty, backed by a partner that supports you through every step of homeownership. Explore Plans.
©2026 Century 21 Real Estate LLC. All rights reserved. CENTURY 21®, the CENTURY 21 Logo and C21® are service marks owned by Century 21 Real Estate LLC. Century 21 Real Estate LLC fully supports the principles of the Fair Housing Act and the Equal Opportunity Act. Each office is independently owned and operated. Listing information is deemed reliable but not guaranteed accurate.