
3384 Springdale DR, Lambertville, MI 48144
Local realty services provided by:CENTURY 21 Signature Realty
3384 Springdale DR,Lambertville, MI 48144
$229,900
- 3 Beds
- 2 Baths
- 1,474 sq. ft.
- Single family
- Pending
Listed by: aaron wiens
Office: wiens and roth real estate - lambertville
MLS#:57050218187
Source:MI_REALCOMP
Price summary
- Price:$229,900
- Price per sq. ft.:$155.97
About this home
Welcome home to 3384 Springdale! This charming 3 bed, 1 bath home sits in the desirable Springbrook neighborhood, close to Bedford's shopping and restaurants. Low maintenance brick ranch, with single story living benefits. Hardwood floors, newer roof (2024) and newer windows, and a stunning brick fireplace are all reasons you'll fall in love. Updated electrical service (2026). Our favorite? The ceiling beams running across the dining and living room. Still some updates left for you to make your own. Large yard and a 2-car attached garage round it out.
Contact an agent
Home facts
- Year built:1961
- Subdivision & Development:SPRINGBROOK
- Listing ID #:57050218187
- Added:28 day(s) ago
- Updated:September 09, 2026 at 08:16 AM
Rooms and interior
- Bedrooms:3
- Total bathrooms:2
- Full bathrooms:1
- Half bathrooms:1
- Rooms Total:6
- Living area:1,474 sq. ft.
Heating and cooling
- Heating:Natural Gas, Steam
Structure and exterior
- Year built:1961
- Building area:1,474 sq. ft.
- Lot area:0.43 Acres
- Architectural Style:Traditional
- Construction Materials:Brick
- Foundation Description:Slab
- Levels:One
Utilities
- Water:Well
- Sewer:Public Sewer
Finances and disclosures
- Price:$229,900
- Price per sq. ft.:$155.97
- Tax amount:$2,250
Parking
- Parking description:Attached, Two Car Garage
- Garage spaces:2

New listings near 3384 Springdale DR
- New
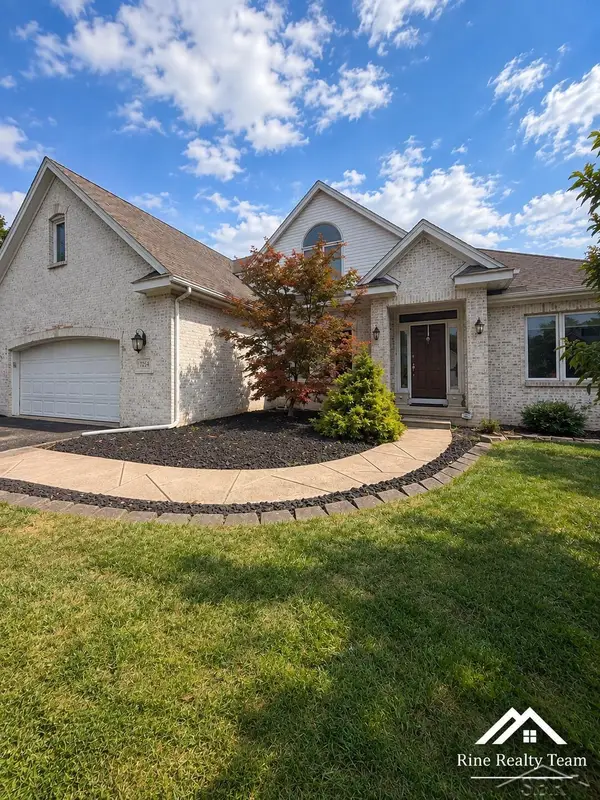 $379,900Active5 beds 4 baths4,200 sq. ft.
7254 Hidden Lane CT, Lambertville, MI 48144
MLS# 61050220995Listed by: FIVE STAR REAL ESTATE - New
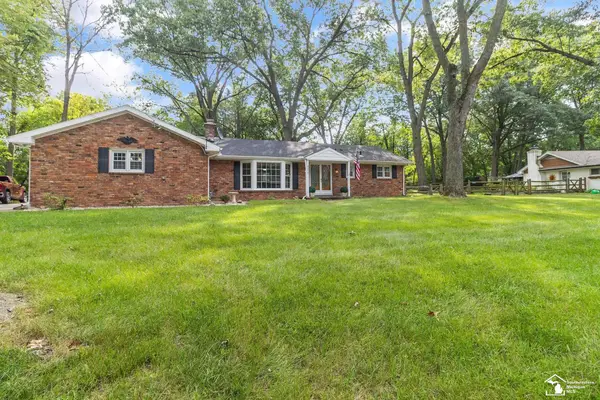 $249,900Active3 beds 2 baths1,473 sq. ft.
3319 Deepwood DR, Lambertville, MI 48144
MLS# 57050220793Listed by: NEXTHOME ELEVATE IN TEMPERANCE - New
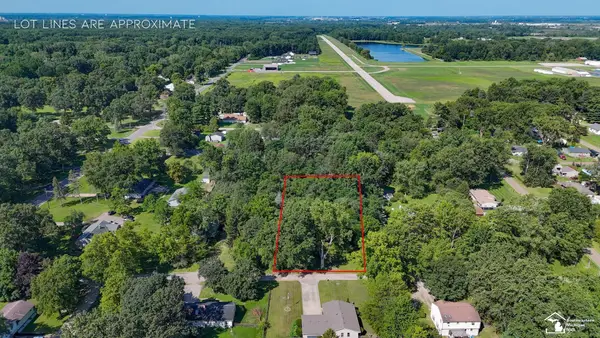 $59,900Active1 Acres
0 Julia DR, Lambertville, MI 48144
MLS# 57050220352Listed by: THE DANBERRY COMPANY - TEMPERANCE - New
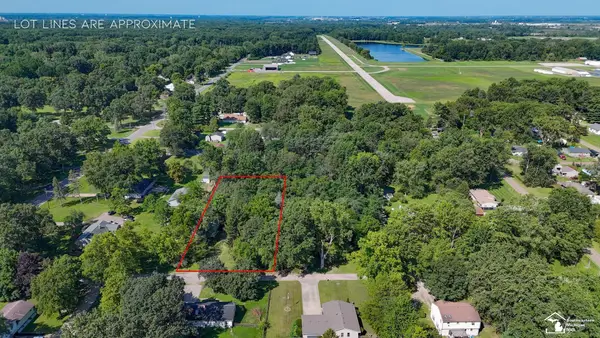 $59,900Active0.85 Acres
6767 Julia DR, Lambertville, MI 48144
MLS# 57050220356Listed by: THE DANBERRY COMPANY - TEMPERANCE 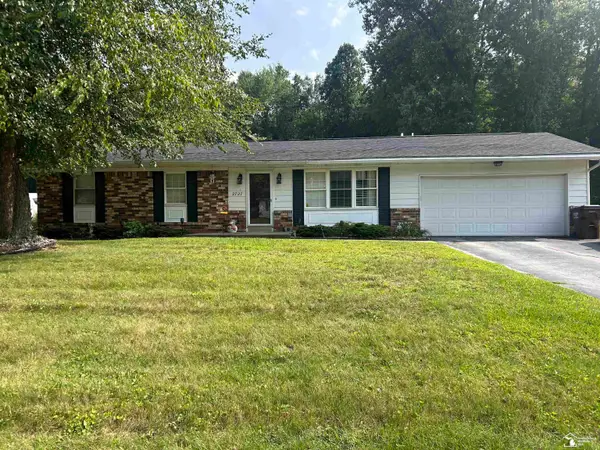 $255,000Active3 beds 2 baths1,314 sq. ft.
2727 Thunderbird TRL, Lambertville, MI 48144
MLS# 57050219818Listed by: KEY REALTY ONE LLC - LAMBERTVILLE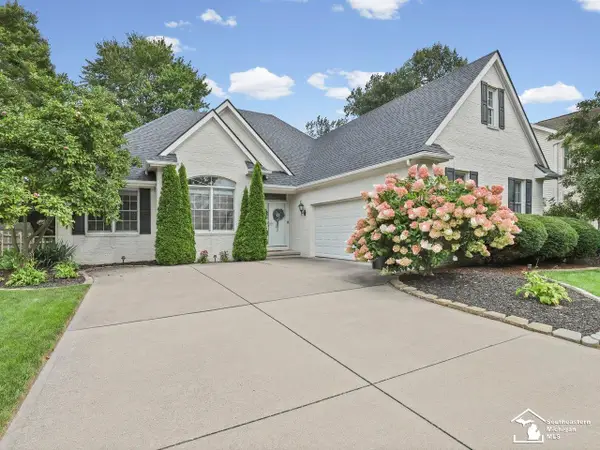 $439,900Active3 beds 4 baths3,477 sq. ft.
3498 Quail Hollow DR, Lambertville, MI 48144
MLS# 57050219822Listed by: THE DANBERRY COMPANY - TEMPERANCE $424,500Active4 beds 3 baths2,214 sq. ft.
3251 Shelton, Lambertville, MI 48144
MLS# 50219716Listed by: RE/MAX PREFERRED ASSOCIATES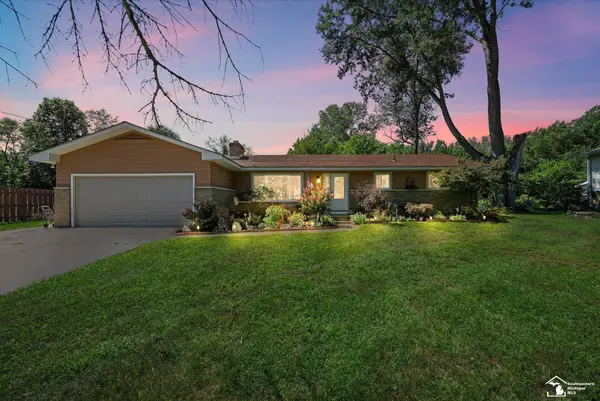 $262,000Active3 beds 2 baths1,423 sq. ft.
8417 Saratoga DR, Lambertville, MI 48144
MLS# 57050219677Listed by: REAL ESTATE 4U - LAMBERTVILLE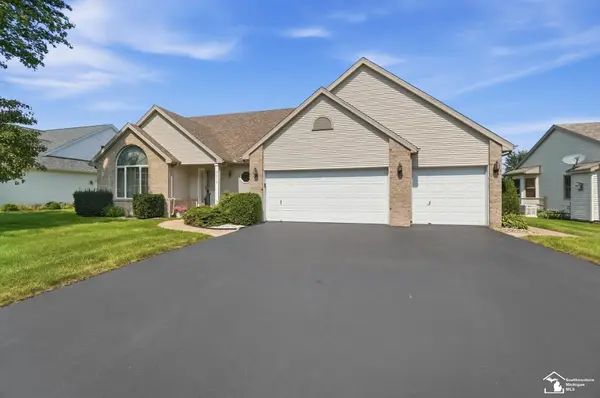 $325,000Pending4 beds 3 baths1,973 sq. ft.
2572 Chapel Creek DR, Lambertville, MI 48144
MLS# 57050219618Listed by: HOWARD HANNA - MONROE $559,900Pending4 beds 3 baths3,619 sq. ft.
3530 Deepwood DR, Lambertville, MI 48144
MLS# 57050218850Listed by: HOWARD HANNA - MONROE


Protect your home and budget from life's surprises with an Assurant Home Warranty, backed by a partner that supports you through every step of homeownership. Explore Plans.
©2026 Century 21 Real Estate LLC. All rights reserved. CENTURY 21®, the CENTURY 21 Logo and C21® are service marks owned by Century 21 Real Estate LLC. Century 21 Real Estate LLC fully supports the principles of the Fair Housing Act and the Equal Opportunity Act. Each office is independently owned and operated. Listing information is deemed reliable but not guaranteed accurate.