
3251 Shelton, Lambertville, MI 48144
Local realty services provided by:CENTURY 21 Signature Realty
3251 Shelton,Lambertville, MI 48144
$409,500
- 4 Beds
- 3 Baths
- 2,214 sq. ft.
- Single family
- Pending
Upcoming open houses
- Sun, Oct 2511:00 am - 01:00 pm
Listed by: andrew welch
Office: re/max preferred associates
MLS#:50219716
Source:MI_REALSOURCE
Price summary
- Price:$409,500
- Price per sq. ft.:$113.25
About this home
Peaceful park like setting on quiet dead end street. Enjoy the privacy of the covered deck that faces the woods where you will see deer and many types of birds. 4 car garage, 2 car detached garage is heated. Very unique property, this 4 bedroom 2 1/2 bath home has 2 bedrooms on main floor with 1 1/2 baths, 2 bedrooms upstairs one with walk in closet. Main level living room has woodburning fireplace and slider that leads to concrete patio and newer heated above ground pool with large deck. Dining room has large slider that leads to covered rear deck that overlooks an amazing park like setting to view all types of wildlife. Home backs up to ravine & wooded area (very private). Kitchen is updated with newer countertops and pantry. The walkout basement has a lot to offer with game room for pool table, family room with woodburner, extra full bath and dining room. Dining room with built in counters & more cabinet space. Has wet bar & slider that opens to concrete patio & backyard area. 2 car attached garage has extra overhead door in back. There have been many updates that include new windows, entry doors & sliders in 2022, new evesthrough 2023, roof new in June 2021. Pool installed 2019 with deck, newer living room carpet. All appliances included. Bird cabin & bird bath not included....
Contact an agent
Home facts
- Year built:1983
- Subdivision & Development:Mcclains Summerfield Manor
- Listing ID #:50219716
- Added:59 day(s) ago
- Updated:October 22, 2026 at 02:41 PM
Rooms and interior
- Bedrooms:4
- Total bathrooms:3
- Full bathrooms:2
- Half bathrooms:1
- Rooms Total:11
- Dining Description:On Main Level
- Kitchen Description:On Main Level
- Bedroom Description:Bedroom 1 on Main Level, Bedroom 2 on Main Level, Bedroom 3 on Upper Level, Bedroom 4 on Upper Level
- Basement Description:Block
- Living area:2,214 sq. ft.
Heating and cooling
- Cooling:Central A/C
- Heating:Baseboard, Boiler, Hot Water, Natural Gas
Structure and exterior
- Year built:1983
- Building area:2,214 sq. ft.
- Lot area:0.37 Acres
- Architectural Style:Contemporary
- Construction Materials:Brick, Vinyl Siding
- Exterior Features:Deck, Patio, Porch
- Foundation Description:Basement, Block
- Levels:2 Story
Utilities
- Water:Private Well
- Sewer:Public Sanitary
Finances and disclosures
- Price:$409,500
- Price per sq. ft.:$113.25
- Tax amount:$3,010
Features and amenities
- Laundry features:On Lower Level
- Amenities:Bay Window, Wet Bar/Bar
- Pool features:Above Ground Pool
Parking
- Parking description:Additional Garage(s), Attached Garage, Detached Garage, Off Street
- Garage spaces:4
 Provided through IDX via MiRealSource. Courtesy of MiRealSource Shareholder. Copyright MiRealSource. The information published and disseminated by MiRealSource is communicated verbatim, without change by MiRealSource, as filed with MiRealSource by its members. The accuracy of all information, regardless of source, is not guaranteed or warranted. All information should be independently verified. Copyright 2026 MiRealSource. All rights reserved. The information provided hereby constitutes proprietary information of MiRealSource, Inc. and its shareholders, affiliates and licensees and may not be reproduced or transmitted in any form or by any means, electronic or mechanical, including photocopy, recording, scanning or any information storage and retrieval system, without written permission from MiRealSource, Inc. MI_REALSOURCE Member Broker: Andrew Hauck
New listings near 3251 Shelton
- New
 $265,000Active2 beds 1 baths912 sq. ft.
7718 Secor, Lambertville, MI 48144
MLS# 50225736Listed by: REAL ESTATE ONE MONROE - New
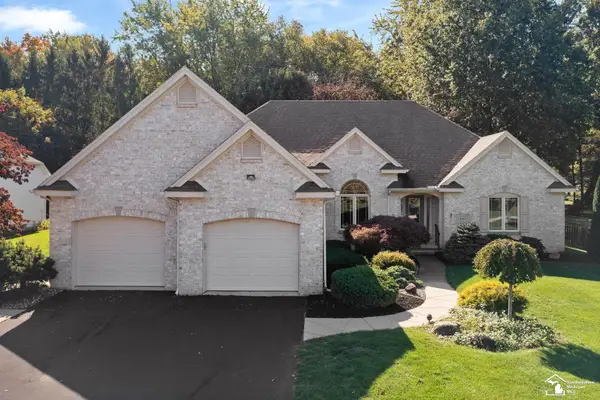 $479,900Active3 beds 3 baths2,571 sq. ft.
4263 Deerfield Woods DR, Lambertville, MI 48144
MLS# 57050224857Listed by: WIENS AND ROTH REAL ESTATE - LAMBERTVILLE - Open Sun, 1 to 3pmNew
 $399,900Active4 beds 3 baths2,208 sq. ft.
3957 Meadowview ST, Lambertville, MI 48144
MLS# 57050225348Listed by: APPLE CREEK REALTY IN TEMPERANCE - Open Sun, 1 to 3pmNew
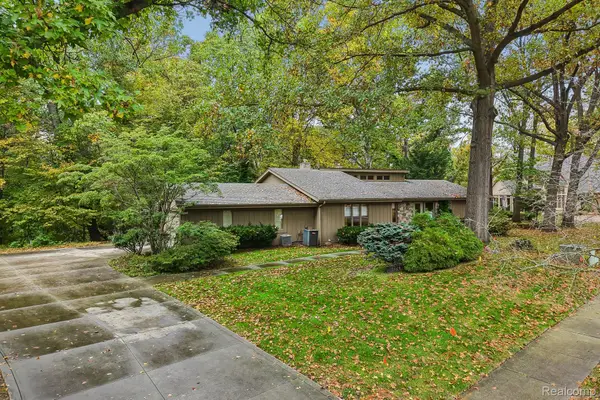 $589,000Active4 beds 5 baths4,059 sq. ft.
4224 Little Streams TRL, Lambertville, MI 48144
MLS# 20261082492Listed by: HOWARD HANNA BIRMINGHAM - New
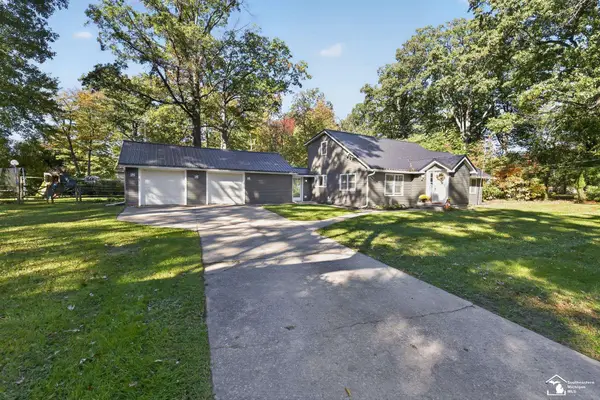 $290,000Active3 beds 2 baths1,655 sq. ft.
8161 Webster, Lambertville, MI 48144
MLS# 50225355Listed by: SERENITY REALTY LLC - New
 $269,900Active3 beds 2 baths1,700 sq. ft.
2695 Thunderbird, Lambertville, MI 48144
MLS# 50225240Listed by: NEXTHOME ELEVATE IN TEMPERANCE 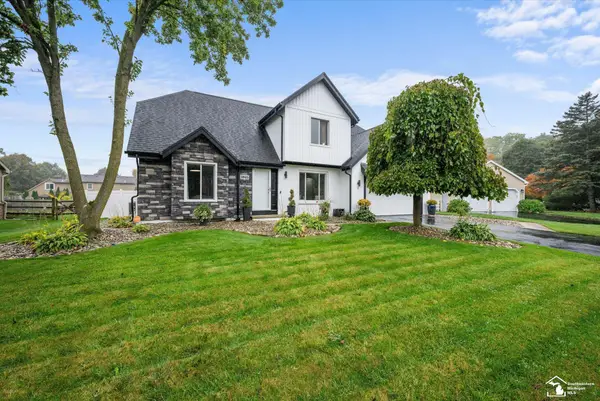 $439,000Pending4 beds 3 baths2,300 sq. ft.
3945 Meadowview, Lambertville, MI 48144
MLS# 50224638Listed by: COLDWELL BANKER HAYNES R.E. IN MONROE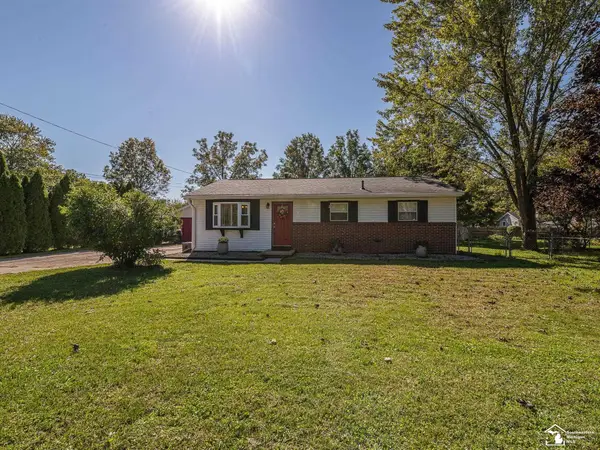 $219,900Pending3 beds 1 baths1,016 sq. ft.
2575 Schafstal, Lambertville, MI 48144
MLS# 50224121Listed by: REAL ESTATE ONE MONROE $259,900Active3 beds 2 baths1,640 sq. ft.
7348 Middlebury DR, Lambertville, MI 48144
MLS# 57050224075Listed by: KEY REALTY ONE LLC - LAMBERTVILLE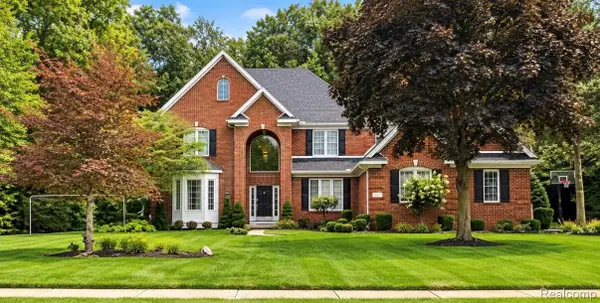 $649,900Active4 beds 3 baths3,246 sq. ft.
4198 Little Streams Trail, Lambertville, MI 48144
MLS# 20261080602Listed by: BEYCOME BROKERAGE REALTY LLC


Protect your home and budget from life's surprises with an Assurant Home Warranty, backed by a partner that supports you through every step of homeownership. Explore Plans.
©2026 Century 21 Real Estate LLC. All rights reserved. CENTURY 21®, the CENTURY 21 Logo and C21® are service marks owned by Century 21 Real Estate LLC. Century 21 Real Estate LLC fully supports the principles of the Fair Housing Act and the Equal Opportunity Act. Each office is independently owned and operated. Listing information is deemed reliable but not guaranteed accurate.