
3945 Meadowview, Lambertville, MI 48144
Local realty services provided by:CENTURY 21 Realty North
3945 Meadowview,Lambertville, MI 48144
$439,000
- 4 Beds
- 3 Baths
- 2,300 sq. ft.
- Single family
- Pending
Listed by: janene duffey
Office: coldwell banker haynes r.e. in monroe
MLS#:50224638
Source:MI_REALSOURCE
Price summary
- Price:$439,000
- Price per sq. ft.:$154.04
About this home
This home is impeccable! This beautiful home is move-in ready 4-bedroom, 2 1/2 bath home in Bedford Township offering over 2,000 sq. ft. of living space! Built in 1990, this two-story home features an attached garage and a host of updates throughout. The main level showcases engineered hardwood flooring, while the entire second floor received new carpeting in 2024. The basement features new Mohawk luxury vinyl plank flooring installed in 2026. Fresh exterior paint was completed in 2024, and the entire interior has been recently painted in modern, neutral tones. The updated kitchen features brand-new countertops installed in 2026, white cabinetry, a dark tile backsplash, stainless steel appliances, and a convenient peninsula. Skylights were updated in 2024, and major mechanical updates include a new furnace and A/C unit in 2022, along with a hot water heater in 2022. The roof was replaced in 2014, and the in-ground pool liner was replaced in 2020. The home's curb appeal shines with updated board-and-batten siding and stone accents added to the front exterior in 2023. The outdoor space is perfect for relaxing and entertaining, featuring a composite deck, overhead string lighting, and a shade sail canopy. The primary bathroom offers a double-sink vanity with marble-patterned countertops, upgraded hardware, and a luxurious freestanding soaking tub. The secondary bathroom makes a stylish statement with custom blue vertical stacked backsplash tile, patterned tile flooring, industrial pipe shelving, and sleek black fixtures. With thoughtful updates, stylish finishes, and inviting indoor and outdoor living spaces, this Bedford Township home is ready to welcome its next owner!...
Contact an agent
Home facts
- Year built:1990
- Subdivision & Development:Timber Creek Canyons 2
- Listing ID #:50224638
- Added:9 day(s) ago
- Updated:October 16, 2026 at 03:33 AM
Rooms and interior
- Bedrooms:4
- Total bathrooms:3
- Full bathrooms:2
- Half bathrooms:1
- Rooms Total:7
- Flooring:Ceramic Floors, Hardwood Floors
- Dining Description:On Main Level
- Kitchen Description:Dishwasher, On Main Level, Range/Oven, Refrigerator
- Bedroom Description:Bedroom 1 on Main Level, Bedroom 2 on Upper Level, Bedroom 3 on Upper Level, Bedroom 4 on Upper Level
- Basement Description:Finished
- Living area:2,300 sq. ft.
Heating and cooling
- Cooling:Ceiling Fan(s), Central A/C
- Heating:Forced Air, Natural Gas
Structure and exterior
- Year built:1990
- Building area:2,300 sq. ft.
- Lot area:0.27 Acres
- Architectural Style:Traditional
- Construction Materials:Stone
- Exterior Features:Deck, Fenced Yard, Patio, Porch
- Foundation Description:Basement
- Levels:2 Story
Utilities
- Water:Public Water
- Sewer:Public Sanitary
Finances and disclosures
- Price:$439,000
- Price per sq. ft.:$154.04
- Tax amount:$3,296
Features and amenities
- Appliances:Dishwasher, Dryer, Range/Oven, Refrigerator, Washer
- Laundry features:Dryer, Washer
- Amenities:9 ft + Ceilings, Cathedral/Vaulted Ceiling, Skylights, Walk-In Closet
- Pool features:Inground Pool
Parking
- Parking description:Attached Garage
- Garage spaces:3
 Provided through IDX via MiRealSource. Courtesy of MiRealSource Shareholder. Copyright MiRealSource. The information published and disseminated by MiRealSource is communicated verbatim, without change by MiRealSource, as filed with MiRealSource by its members. The accuracy of all information, regardless of source, is not guaranteed or warranted. All information should be independently verified. Copyright 2026 MiRealSource. All rights reserved. The information provided hereby constitutes proprietary information of MiRealSource, Inc. and its shareholders, affiliates and licensees and may not be reproduced or transmitted in any form or by any means, electronic or mechanical, including photocopy, recording, scanning or any information storage and retrieval system, without written permission from MiRealSource, Inc.
New listings near 3945 Meadowview
- New
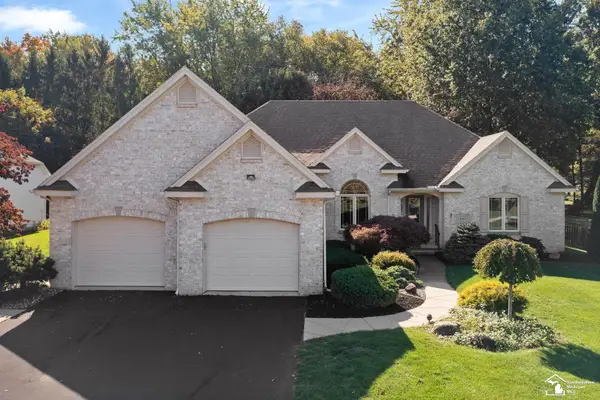 $479,900Active3 beds 3 baths2,571 sq. ft.
4263 Deerfield Woods DR, Lambertville, MI 48144
MLS# 57050224857Listed by: WIENS AND ROTH REAL ESTATE - LAMBERTVILLE - Open Sun, 1 to 3pmNew
 $399,900Active4 beds 3 baths2,208 sq. ft.
3957 Meadowview ST, Lambertville, MI 48144
MLS# 57050225348Listed by: APPLE CREEK REALTY IN TEMPERANCE - Open Sun, 1 to 3pmNew
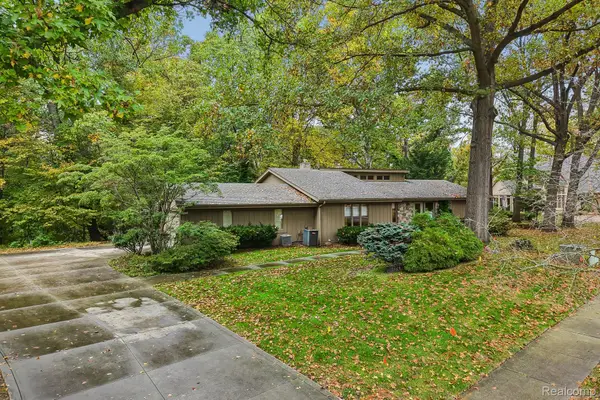 $589,000Active4 beds 5 baths4,059 sq. ft.
4224 Little Streams TRL, Lambertville, MI 48144
MLS# 20261082492Listed by: HOWARD HANNA BIRMINGHAM - New
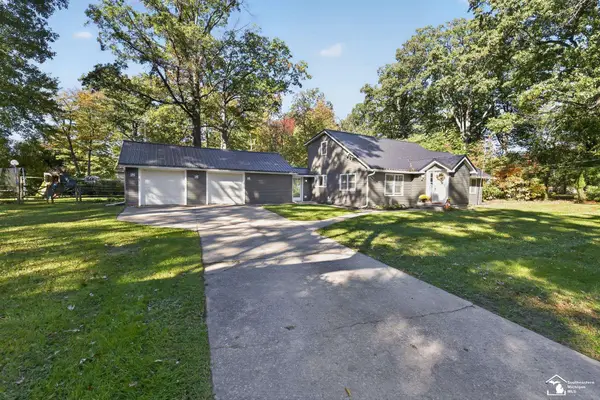 $290,000Active3 beds 2 baths1,655 sq. ft.
8161 Webster, Lambertville, MI 48144
MLS# 50225355Listed by: SERENITY REALTY LLC - Open Thu, 5 to 6pmNew
 $269,900Active3 beds 2 baths1,700 sq. ft.
2695 Thunderbird, Lambertville, MI 48144
MLS# 50225240Listed by: NEXTHOME ELEVATE IN TEMPERANCE 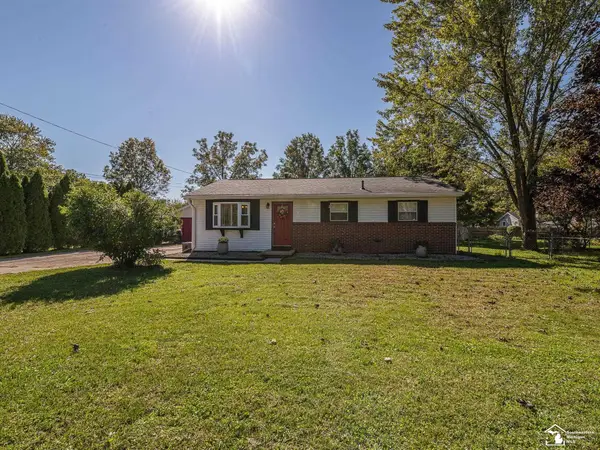 $219,900Pending3 beds 1 baths1,016 sq. ft.
2575 Schafstal, Lambertville, MI 48144
MLS# 50224121Listed by: REAL ESTATE ONE MONROE $259,900Active3 beds 2 baths1,640 sq. ft.
7348 Middlebury DR, Lambertville, MI 48144
MLS# 57050224075Listed by: KEY REALTY ONE LLC - LAMBERTVILLE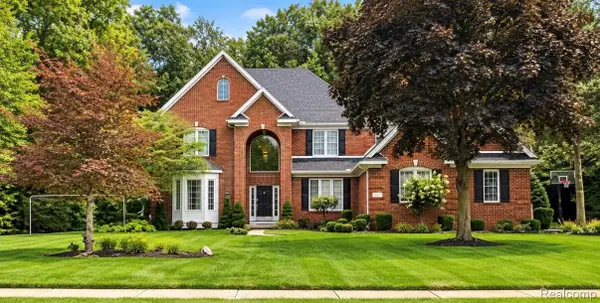 $649,900Active4 beds 3 baths3,246 sq. ft.
4198 Little Streams Trail, Lambertville, MI 48144
MLS# 20261080602Listed by: BEYCOME BROKERAGE REALTY LLC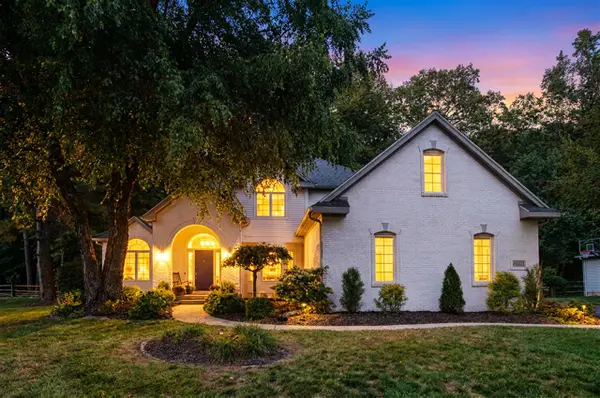 $529,000Pending4 beds 4 baths2,531 sq. ft.
4090 Deerfield Woods, Lambertville, MI 48144
MLS# 70562153Listed by: WHITETAIL PROPERTIES REAL ESTATE, LLC


Protect your home and budget from life's surprises with an Assurant Home Warranty, backed by a partner that supports you through every step of homeownership. Explore Plans.
©2026 Century 21 Real Estate LLC. All rights reserved. CENTURY 21®, the CENTURY 21 Logo and C21® are service marks owned by Century 21 Real Estate LLC. Century 21 Real Estate LLC fully supports the principles of the Fair Housing Act and the Equal Opportunity Act. Each office is independently owned and operated. Listing information is deemed reliable but not guaranteed accurate.