
3957 Meadowview ST, Lambertville, MI 48144
Local realty services provided by:CENTURY 21 Curran & Oberski
3957 Meadowview ST,Lambertville, MI 48144
$399,900
- 4 Beds
- 3 Baths
- 2,208 sq. ft.
- Single family
- Active
Upcoming open houses
- Sun, Oct 2501:00 pm - 03:00 pm
Listed by: richard kerr, alan p fabry
Office: apple creek realty in temperance
MLS#:57050225348
Source:MI_REALCOMP
Price summary
- Price:$399,900
- Price per sq. ft.:$181.11
- Monthly HOA dues:$10
About this home
Location, location, location! Welcome to this fantastic home in Timber Creek subdivision, ideally situated in the heart of Lambertville. The main level offers a living room with a wood-burning fireplace, a family room that opens to a finished sun porch, and a newly updated peninsula kitchen with quartz countertops. You'll also find a formal dining room that can serve as a den or home office, a guest bath on the first floor, first-floor laundry, and an oversized garage with a gas heater. Engineered bamboo flooring flows throughout the home. A two-story entry leads upstairs to four generously sized bedrooms and two full baths, including three bedrooms with walk-in closets. The primary bath was remodeled in 2025. All new interior doors and updates throughout the house. Additional highlights include a side-load garage, whole-house fan, variable-speed furnace with a two-stage burner, humidifier and air cleaner, plus a new air-conditioning unit installed in 2025. This move-in-ready home blends space, comfort, and thoughtful updates-schedule your showing today! Seller is a licensed Michigan Real Estate Agent. Open Sunday 10/25/2026 1pm to 3pm....
Contact an agent
Home facts
- Year built:1985
- Subdivision & Development:TIMBER CREEK
- Listing ID #:57050225348
- Added:2 day(s) ago
- Updated:October 23, 2026 at 11:55 AM
Rooms and interior
- Bedrooms:4
- Total bathrooms:3
- Full bathrooms:2
- Half bathrooms:1
- Rooms Total:9
- Basement Description:Block, Partial
- Living area:2,208 sq. ft.
Heating and cooling
- Cooling:Central Air
- Heating:Forced Air, Humidity Control, Natural Gas
Structure and exterior
- Year built:1985
- Building area:2,208 sq. ft.
- Lot area:0.35 Acres
- Lot Features:Corner Lot
- Architectural Style:Traditional
- Construction Materials:Brick, Vinyl Siding
- Exterior Features:Deck, Porch
- Foundation Description:Basement, Block, Crawl Space
- Levels:Two
Utilities
- Water:Public
- Sewer:Public Sewer
Finances and disclosures
- Price:$399,900
- Price per sq. ft.:$181.11
- Tax amount:$3,535
Features and amenities
- Appliances:Microwave, Oven, Range, Refrigerator
Parking
- Parking description:Attached, Garage, Two Car Garage
- Garage spaces:2

New listings near 3957 Meadowview ST
- New
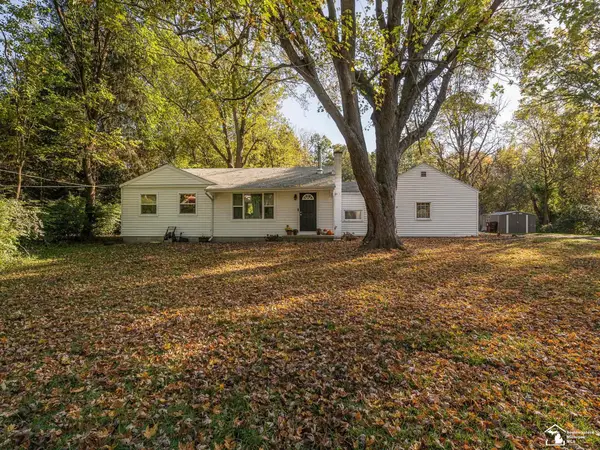 $265,000Active2 beds 1 baths912 sq. ft.
7718 Secor RD, Lambertville, MI 48144
MLS# 57050225736Listed by: REAL ESTATE ONE MONROE - New
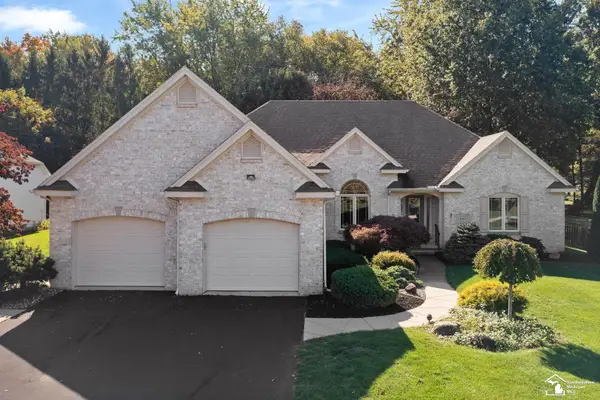 $479,900Active3 beds 3 baths2,571 sq. ft.
4263 Deerfield Woods DR, Lambertville, MI 48144
MLS# 57050224857Listed by: WIENS AND ROTH REAL ESTATE - LAMBERTVILLE - Open Sun, 1 to 3pmNew
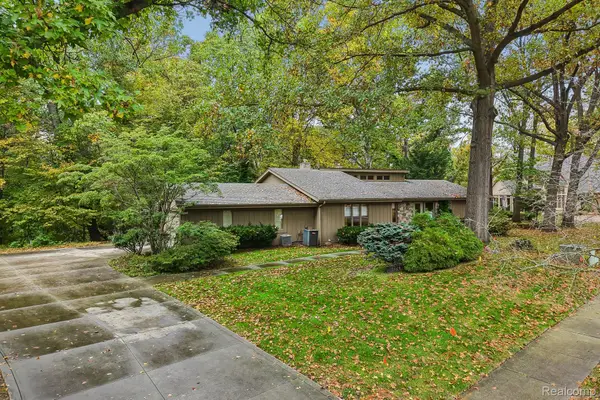 $589,000Active4 beds 5 baths4,059 sq. ft.
4224 Little Streams TRL, Lambertville, MI 48144
MLS# 20261082492Listed by: HOWARD HANNA BIRMINGHAM - New
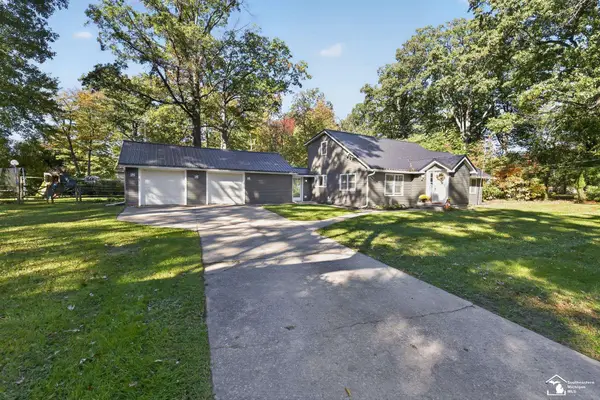 $290,000Active3 beds 2 baths1,655 sq. ft.
8161 Webster, Lambertville, MI 48144
MLS# 50225355Listed by: SERENITY REALTY LLC - New
 $269,900Active3 beds 2 baths1,700 sq. ft.
2695 Thunderbird, Lambertville, MI 48144
MLS# 50225240Listed by: NEXTHOME ELEVATE IN TEMPERANCE 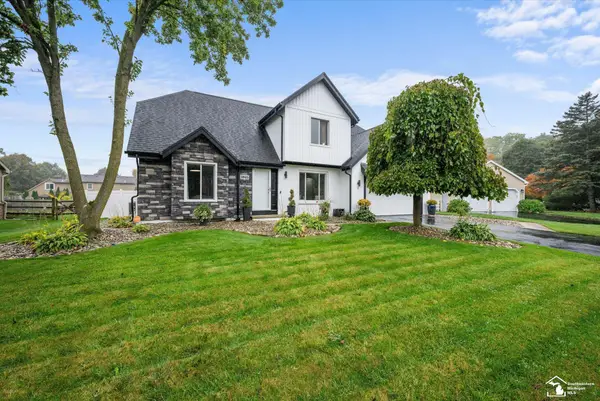 $439,000Pending4 beds 3 baths2,300 sq. ft.
3945 Meadowview, Lambertville, MI 48144
MLS# 50224638Listed by: COLDWELL BANKER HAYNES R.E. IN MONROE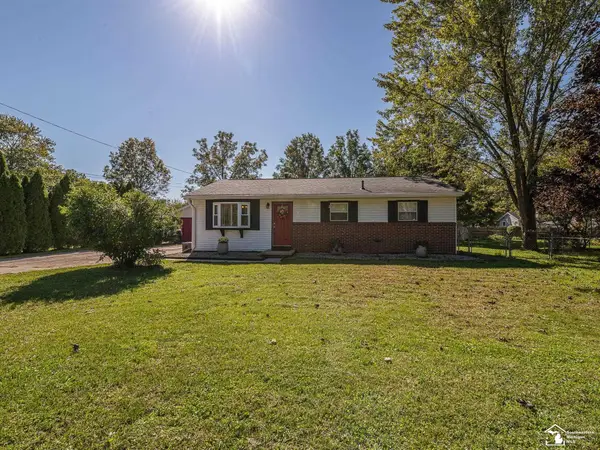 $219,900Pending3 beds 1 baths1,016 sq. ft.
2575 Schafstal, Lambertville, MI 48144
MLS# 50224121Listed by: REAL ESTATE ONE MONROE $259,900Active3 beds 2 baths1,640 sq. ft.
7348 Middlebury DR, Lambertville, MI 48144
MLS# 57050224075Listed by: KEY REALTY ONE LLC - LAMBERTVILLE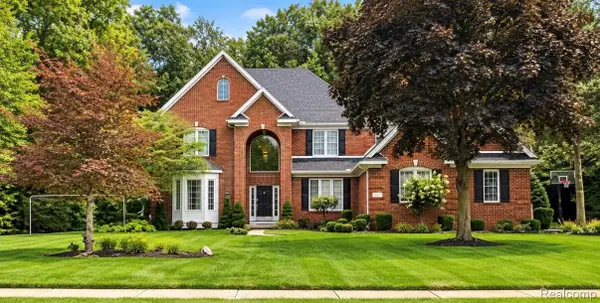 $649,900Active4 beds 3 baths3,246 sq. ft.
4198 Little Streams Trail, Lambertville, MI 48144
MLS# 20261080602Listed by: BEYCOME BROKERAGE REALTY LLC


Protect your home and budget from life's surprises with an Assurant Home Warranty, backed by a partner that supports you through every step of homeownership. Explore Plans.
©2026 Century 21 Real Estate LLC. All rights reserved. CENTURY 21®, the CENTURY 21 Logo and C21® are service marks owned by Century 21 Real Estate LLC. Century 21 Real Estate LLC fully supports the principles of the Fair Housing Act and the Equal Opportunity Act. Each office is independently owned and operated. Listing information is deemed reliable but not guaranteed accurate.