13080 Townline, Lanse, MI 49946
Local realty services provided by:CENTURY 21 Northland
13080 Townline,L'Anse, MI 49946
$265,000
- 3 Beds
- 2 Baths
- 1,664 sq. ft.
- Single family
- Active
Listed by: annie fish
Office: up north realty
MLS#:50217246
Source:MI_REALSOURCE
Price summary
- Price:$265,000
- Price per sq. ft.:$159.25
About this home
Tucked deep within 40 fully wooded acres, this private hideaway is accessed by a winding, tree-lined driveway that creates a truly peaceful arrival! Built in 2000, this 1,627 sqft. ranch home offers 3 bedrooms, 1.5 baths, an attached 2-car garage, and an additional detached 1-car garage, all surrounded by the beauty of towering maple trees! The home features a functional ranch layout with the convenience of single-level living. Enter through the attached garage into the spacious kitchen, complete with a small island with seating, abundant cabinetry and countertop space, a large pantry, propane gas range, dishwasher, refrigerator, and a stainless steel sink perfectly positioned beneath a window overlooking the surrounding forest. The oversized living and dining area is warmed by a cozy wood-burning stove and features an extra-large sliding glass door leading to the back deck. The primary bedroom measures approximately 14'11" x 14'6" and includes a sliding glass door to a private rear deck and a generous closet. Down the hall are two additional bedrooms, including one with an oversized walk-in closet, along with a full bathroom. A convenient half bath and laundry/utility room are located just off the kitchen. The home sits on a block crawl space and is serviced by a private well and septic system. Additional features include underground power, high-speed fiber internet availability, propane fuel, and year-round access from a paved road. While the home does suffer from deferred maintenance and needs some updating, it offers an outstanding opportunity for someone looking to restore a quality home in an exceptional setting! Whether you're searching for a secluded year-round residence, hunting property, or 'Up North' getaway, this location is hard to beat! Conveniently located in L'Anse Township, you'll be just a short drive from Lake Superior, the Point Abbaye Peninsula, area marinas, beaches, and countless opportunities to enjoy everything Baraga County and Michigan's Upper Peninsula have to offer!...
Contact an agent
Home facts
- Year built:2000
- Subdivision & Development:NA
- Listing ID #:50217246
- Added:45 day(s) ago
- Updated:September 19, 2026 at 10:28 AM
Rooms and interior
- Bedrooms:3
- Total bathrooms:2
- Full bathrooms:1
- Half bathrooms:1
- Rooms Total:8
- Kitchen Description:Dishwasher, On Main Level, Range/Oven, Refrigerator
- Bedroom Description:Bedroom 1 on Main Level, Bedroom 2 on Main Level, Bedroom 3 on Main Level
- Living area:1,664 sq. ft.
Heating and cooling
- Cooling:Ceiling Fan(s)
- Heating:Forced Air, LP/Propane Gas
Structure and exterior
- Year built:2000
- Building area:1,664 sq. ft.
- Lot area:40 Acres
- Architectural Style:Ranch
- Construction Materials:Wood
- Exterior Features:Deck
- Foundation Description:Crawl
- Levels:1 Story
Utilities
- Water:Private Well
- Sewer:Septic
Finances and disclosures
- Price:$265,000
- Price per sq. ft.:$159.25
- Tax amount:$2,043
Features and amenities
- Appliances:Dishwasher, Dryer, Range/Oven, Refrigerator, Washer
- Laundry features:Dryer, On Main Level, Washer
- Amenities:Walk-In Closet
Parking
- Parking description:3 or More Spaces, Additional Garage(s), Attached Garage, Detached Garage, Direct Access Garage, Electric in Garage, Garage
- Garage spaces:2
 Provided through IDX via MiRealSource. Courtesy of MiRealSource Shareholder. Copyright MiRealSource. The information published and disseminated by MiRealSource is communicated verbatim, without change by MiRealSource, as filed with MiRealSource by its members. The accuracy of all information, regardless of source, is not guaranteed or warranted. All information should be independently verified. Copyright 2026 MiRealSource. All rights reserved. The information provided hereby constitutes proprietary information of MiRealSource, Inc. and its shareholders, affiliates and licensees and may not be reproduced or transmitted in any form or by any means, electronic or mechanical, including photocopy, recording, scanning or any information storage and retrieval system, without written permission from MiRealSource, Inc. MI_REALSOURCE Member Broker: Brad Platt
New listings near 13080 Townline
- New
 $180,000Active2 beds 2 baths968 sq. ft.
47 Grand, L'Anse, MI 49946
MLS# 50221116Listed by: UP NORTH REALTY  $236,000Active2 Acres
Lots 2 & 3 2nd Sand Beach, L'Anse, MI 49946
MLS# 50220948Listed by: UP NORTH REALTY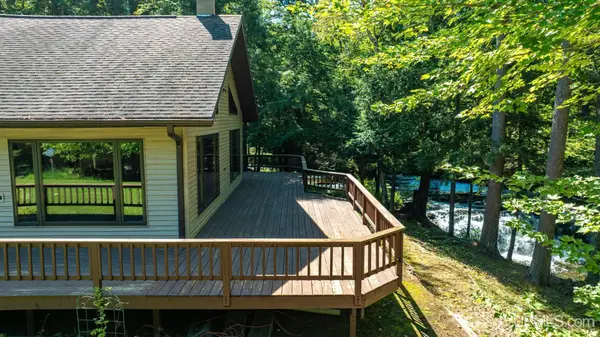 $298,000Pending3 beds 2 baths1,560 sq. ft.
658 E River, L'Anse, MI 49946
MLS# 50220775Listed by: UP NORTH REALTY $89,900Active21.39 Acres
13855 Heltunen, L'Anse, MI 49946
MLS# 50220755Listed by: KELLER WILLIAMS FIRST UP $149,900Active2 beds 2 baths1,065 sq. ft.
132 Center, L'Anse, MI 49946
MLS# 50220593Listed by: NORTHERN MICHIGAN LAND BROKERS - H
 $149,900Active4 beds 2 baths1,916 sq. ft.
10 W Eastern, L'Anse, MI 49946
MLS# 50220418Listed by: CENTURY 21 AFFILIATED $79,000Pending2 beds 1 baths921 sq. ft.
15 Grand, L'Anse, MI 49946
MLS# 50219411Listed by: UP NORTH REALTY $59,000Active2 beds 1 baths990 sq. ft.
108 S 4th, L'Anse, MI 49946
MLS# 50218993Listed by: UP NORTH REALTY $108,000Active5 Acres
TBD5 Bayshore, L'Anse, MI 49946
MLS# 50216014Listed by: KELLER WILLIAMS FIRST UP


Protect your home and budget from life's surprises with an Assurant Home Warranty, backed by a partner that supports you through every step of homeownership. Explore Plans.
©2026 Century 21 Real Estate LLC. All rights reserved. CENTURY 21®, the CENTURY 21 Logo and C21® are service marks owned by Century 21 Real Estate LLC. Century 21 Real Estate LLC fully supports the principles of the Fair Housing Act and the Equal Opportunity Act. Each office is independently owned and operated. Listing information is deemed reliable but not guaranteed accurate.