47 Grand, Lanse, MI 49946
Local realty services provided by:CENTURY 21 Realty North
47 Grand,L'Anse, MI 49946
$180,000
- 2 Beds
- 2 Baths
- 968 sq. ft.
- Single family
- Active
Listed by: joshua dufek
Office: up north realty
MLS#:50221116
Source:MI_REALSOURCE
Price summary
- Price:$180,000
- Price per sq. ft.:$185.95
About this home
Space, Storage, and opportunity awaits! This inviting 2-bedroom, 2-bathroom home offers a rare combination of two spacious lots and a large-yard, giving you room to enjoy, while being close to town. Pull up to the house to nice clean detached 2-car garage built in 2021 provides parking and a great workspace for projects. There is a nice additional storage shed which offers even more room for tools, toys, and outdoor equipment. You walk into the back of the home to a nice open foyer entrance room, with nice room to store and organize. Up a few stairs into a nice kitchen with plenty of counter space and a nice dining room area for friends and family. Master bedroom with nice master bath connected for privacy and your own space. Bright open living room with lots of natural light and a nice front door entrance with a small, connected deck. Whether you're looking for a comfortable home close to town with a country feel along with plenty of usable outdoor space, this one is worth a look! Updated addition in 2001. New roof in 2021....
Contact an agent
Home facts
- Year built:1932
- Subdivision & Development:Village of L'Anse Kelseys Sub No 1 Lots 1 & 2
- Listing ID #:50221116
- Added:3 day(s) ago
- Updated:September 11, 2026 at 10:58 AM
Rooms and interior
- Bedrooms:2
- Total bathrooms:2
- Full bathrooms:2
- Rooms Total:2
- Dining Description:On First Level
- Kitchen Description:On First Level, Range/Oven, Refrigerator
- Bedroom Description:Bedroom 1 on First Level, Bedroom 2 on First Level
- Basement Description:Block, Brick, Partial
- Living area:968 sq. ft.
Heating and cooling
- Cooling:Window Unit(s)
- Heating:Forced Air, Natural Gas
Structure and exterior
- Year built:1932
- Building area:968 sq. ft.
- Lot area:0.26 Acres
- Architectural Style:Ranch
- Construction Materials:Aluminum, Vinyl Siding
- Exterior Features:Fenced Yard, Porch, Street Lights
- Foundation Description:Basement, Block, Brick, Crawl
- Levels:2 Story
Utilities
- Water:Public Water
- Sewer:Public Sanitary
Finances and disclosures
- Price:$180,000
- Price per sq. ft.:$185.95
- Tax amount:$1,593
Features and amenities
- Appliances:Range/Oven, Refrigerator
- Amenities:Cable/Internet Available
Parking
- Parking description:2 Spaces, Detached Garage, Direct Access Garage, Electric in Garage, Garage, Garage Door Opener
- Garage spaces:2
 Provided through IDX via MiRealSource. Courtesy of MiRealSource Shareholder. Copyright MiRealSource. The information published and disseminated by MiRealSource is communicated verbatim, without change by MiRealSource, as filed with MiRealSource by its members. The accuracy of all information, regardless of source, is not guaranteed or warranted. All information should be independently verified. Copyright 2026 MiRealSource. All rights reserved. The information provided hereby constitutes proprietary information of MiRealSource, Inc. and its shareholders, affiliates and licensees and may not be reproduced or transmitted in any form or by any means, electronic or mechanical, including photocopy, recording, scanning or any information storage and retrieval system, without written permission from MiRealSource, Inc.
New listings near 47 Grand
- New
 $236,000Active2 Acres
Lots 2 & 3 2nd Sand Beach, L'Anse, MI 49946
MLS# 50220948Listed by: UP NORTH REALTY 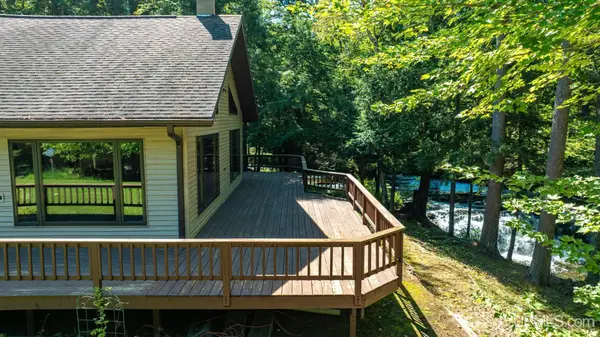 $298,000Pending3 beds 2 baths1,560 sq. ft.
658 E River, L'Anse, MI 49946
MLS# 50220775Listed by: UP NORTH REALTY- New
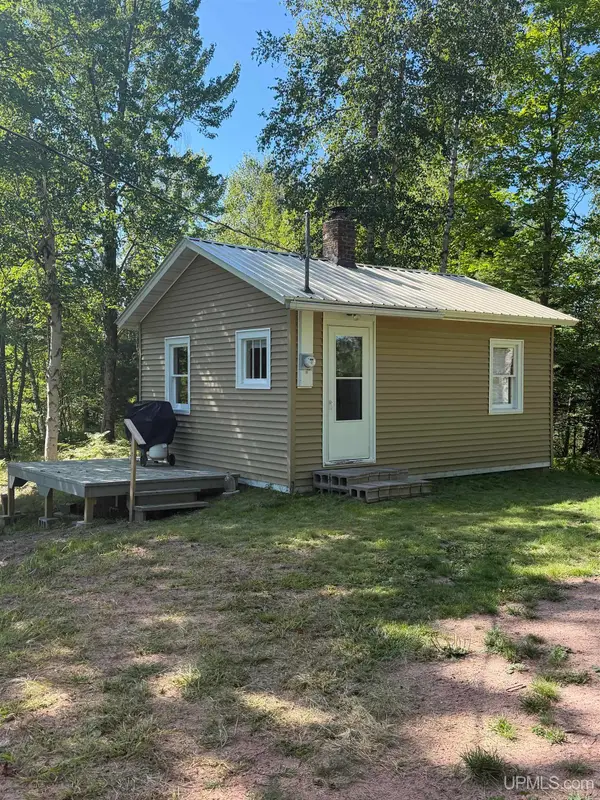 $89,900Active21.39 Acres
13855 Heltunen, L'Anse, MI 49946
MLS# 50220755Listed by: KELLER WILLIAMS FIRST UP - New
 $149,900Active2 beds 2 baths1,065 sq. ft.
132 Center, L'Anse, MI 49946
MLS# 50220593Listed by: NORTHERN MICHIGAN LAND BROKERS - H - New

 $149,900Active4 beds 2 baths1,916 sq. ft.
10 W Eastern, L'Anse, MI 49946
MLS# 50220418Listed by: CENTURY 21 AFFILIATED  $79,000Pending2 beds 1 baths921 sq. ft.
15 Grand, L'Anse, MI 49946
MLS# 50219411Listed by: UP NORTH REALTY $69,000Active2 beds 1 baths990 sq. ft.
108 S 4th, L'Anse, MI 49946
MLS# 50218993Listed by: UP NORTH REALTY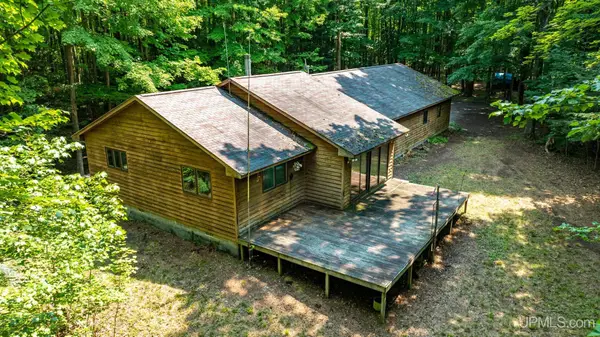 $265,000Active3 beds 2 baths1,664 sq. ft.
13080 Townline, L'Anse, MI 49946
MLS# 50217246Listed by: UP NORTH REALTY $108,000Active5 Acres
TBD5 Bayshore, L'Anse, MI 49946
MLS# 50216014Listed by: KELLER WILLIAMS FIRST UP


Protect your home and budget from life's surprises with an Assurant Home Warranty, backed by a partner that supports you through every step of homeownership. Explore Plans.
©2026 Century 21 Real Estate LLC. All rights reserved. CENTURY 21®, the CENTURY 21 Logo and C21® are service marks owned by Century 21 Real Estate LLC. Century 21 Real Estate LLC fully supports the principles of the Fair Housing Act and the Equal Opportunity Act. Each office is independently owned and operated. Listing information is deemed reliable but not guaranteed accurate.