501 N Main, Lanse, MI 49946
Local realty services provided by:CENTURY 21 Signature Realty
501 N Main,L'Anse, MI 49946
$219,000
- 4 Beds
- 1 Baths
- 1,713 sq. ft.
- Single family
- Active
Listed by:
 Brian Rimpela(906) 370 - 0715CENTURY 21 Affiliated
Office: century 21 affiliated
MLS#:50218488
Source:MI_REALSOURCE
Price summary
- Price:$219,000
- Price per sq. ft.:$84.82
About this home
Charming 4-Bedroom Home in L’Anse located just minutes from downtown L’Anse. This 4 bedroom home has been very well cared for and is in immaculate condition! The main floor laundry is conveniently located at the newly renovated back entry! The kitchen is a great size complete with built in appliances and newer refrigerator. The formal dining room is beautiful with hardwood flooring, it's detailed tile ceiling and sliding glass doors to a semi private deck! The living room is adjoining and feels so cozy with the gas fireplace. The fireplace insert is designed to heat the entire home. Master bedroom is main floor located and has a tasteful tongue and groove ceiling! There are 3 additional bedrooms upstairs as well as a very nice storage room! The basement is clean with a gas fireplace type heater. Lots of room for storage and a second refrigerator / freezer that will stay with the property. The open front porch really adds nice charm to the home and is a great place to sit and relax in the summer! A convenient twp-car garage adds a great place for storage and keeping your cars out of the weather. Another benefit that is sometimes overlooked is, especially for rural or small-town residents, is a local hospital that can mean the difference between staying in the community they love or having to relocate to be near essential care. It fosters independence, peace of mind, and confidence that help is never far away. Baraga County Memorial Hospital is just minutes away. With its setback front yard, corner lot, and blend of updates and charm, this home is ready for you. All it needs is your personal touch. NOTICE: Information is believed accurate but not guaranteed. Buyers must inspect & verify all property details. Buyers accept all risks of inaccuracies, including but not limited to, acreage, lot size/location, square footage, & utility availability/costs. Real estate taxes will be reassessed & may change significantly after sale; do not assume your tax bills will match the seller’s. Taxes are not zero. GIS, apps and plat book pages/maps are not surveys. Audio/video recording may occur on the property; entry implies consent to recording. Buyer pre-approval and/or proof of funds documentation to be provided upon request....
Contact an agent
Home facts
- Year built:1914
- Subdivision & Development:John E Brennan's Add
- Listing ID #:50218488
- Added:18 day(s) ago
- Updated:August 17, 2026 at 10:32 AM
Rooms and interior
- Bedrooms:4
- Total bathrooms:1
- Full bathrooms:1
- Rooms Total:9
- Flooring:Hardwood Floors
- Dining Description:On Main Level
- Kitchen Description:Dishwasher, Microwave, On Main Level, Range/Oven, Refrigerator
- Bedroom Description:Bedroom 1 on Main Level, Bedroom 2 on Second Level, Bedroom 3 on Second Level, Bedroom 4 on Second Level
- Basement Description:Block, Full, Interior Access, Outside Entrance
- Living area:1,713 sq. ft.
Heating and cooling
- Cooling:Ceiling Fan(s), Central A/C
- Heating:Forced Air, Natural Gas
Structure and exterior
- Year built:1914
- Building area:1,713 sq. ft.
- Lot area:0.29 Acres
- Architectural Style:Traditional
- Construction Materials:Vinyl Siding, Wood
- Exterior Features:Deck, Fence Owned, Porch, Sidewalks
- Foundation Description:Basement, Block
- Levels:1 1/2 Story
Utilities
- Water:Public Water
- Sewer:Public Sanitary
Finances and disclosures
- Price:$219,000
- Price per sq. ft.:$84.82
- Tax amount:$3,800
Features and amenities
- Appliances:Dishwasher, Dryer, Humidifier, Microwave, Range/Oven, Refrigerator, Washer
- Laundry features:Dryer, On Main Level, Washer
- Amenities:9 ft + Ceilings, Cable/Internet Available, Walk-In Closet
Parking
- Parking description:3 or More Spaces, Detached Garage, Electric in Garage, Garage, Garage Door Opener
- Garage spaces:2
Provided through IDX via MiRealSource. Courtesy of MiRealSource Shareholder. Copyright MiRealSource. The information published and disseminated by MiRealSource is communicated verbatim, without change by MiRealSource, as filed with MiRealSource by its members. The accuracy of all information, regardless of source, is not guaranteed or warranted. All information should be independently verified. Copyright 2026 MiRealSource. All rights reserved. The information provided hereby constitutes proprietary information of MiRealSource, Inc. and its shareholders, affiliates and licensees and may not be reproduced or transmitted in any form or by any means, electronic or mechanical, including photocopy, recording, scanning or any information storage and retrieval system, without written permission from MiRealSource, Inc. MI_REALSOURCE Member Broker: Andrew HauckNew listings near 501 N Main
- New

 $149,000Active4 beds 2 baths1,916 sq. ft.
10 W Eastern Avenue, L'Anse, MI 49946
MLS# 50220418Listed by: CENTURY 21 AFFILIATED  $79,000Pending2 beds 1 baths921 sq. ft.
15 Grand, L'Anse, MI 49946
MLS# 50219411Listed by: UP NORTH REALTY $69,000Active2 beds 1 baths990 sq. ft.
108 S 4th, L'Anse, MI 49946
MLS# 50218993Listed by: UP NORTH REALTY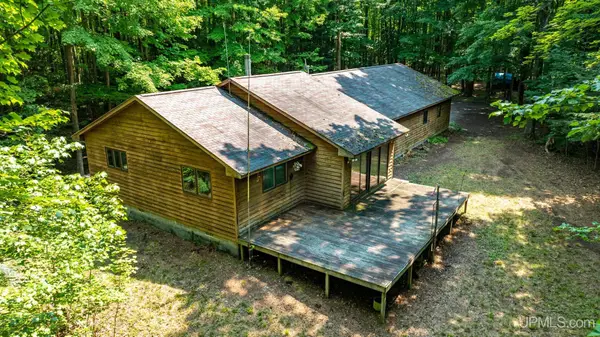 $285,000Active3 beds 2 baths1,664 sq. ft.
13080 Townline, L'Anse, MI 49946
MLS# 50217246Listed by: UP NORTH REALTY $108,000Active5 Acres
TBD5 Bayshore, L'Anse, MI 49946
MLS# 50216014Listed by: KELLER WILLIAMS FIRST UP $89,000Active32 Acres
TBD32 Skanee, L'Anse, MI 49946
MLS# 50216004Listed by: KELLER WILLIAMS FIRST UP $175,000Pending19.8 Acres
TBD19 Off Vonzellan, L'Anse, MI 49946
MLS# 50215854Listed by: KELLER WILLIAMS FIRST UP $200,000Active3 beds 2 baths1,383 sq. ft.
211 N Birch, L'Anse, MI 49946
MLS# 50214573Listed by: RE/MAX 1ST REALTY $149,900Active74 Acres
19399 Peshekee Grade, L'Anse, MI 49946
MLS# 50214409Listed by: NORTHERN MICHIGAN LAND BROKERS


Protect your home and budget from life's surprises with an Assurant Home Warranty, backed by a partner that supports you through every step of homeownership. Explore Plans.
©2026 Century 21 Real Estate LLC. All rights reserved. CENTURY 21®, the CENTURY 21 Logo and C21® are service marks owned by Century 21 Real Estate LLC. Century 21 Real Estate LLC fully supports the principles of the Fair Housing Act and the Equal Opportunity Act. Each office is independently owned and operated. Listing information is deemed reliable but not guaranteed accurate.