1204 Hapeman Street, Lansing, MI 48915
Local realty services provided by:CENTURY 21 Affiliated
1204 Hapeman Street,Lansing, MI 48915
$139,500
- 3 Beds
- 1 Baths
- 931 sq. ft.
- Single family
- Active
Upcoming open houses
- Tue, Oct 2705:30 pm - 06:30 pm
Listed by: chris dean
Office: gateway to homes
MLS#:299129
Source:MI_GLAR
Price summary
- Price:$139,500
- Price per sq. ft.:$91.48
About this home
THIS BUNGALOW ON LANSING'S NORTHSIDE COULD NOT BE CUTER AND MORE CHARMING! IT HAS A FIRST-FLOOR PRIMARY BEDROOM WITH 2 MORE BEDROOMS AND A BATHROOM ON THE SECOND FLOOR. THE SUN FILLED LIVING ROOM SHOW CASES BEAUTIFUL HARDWOOD FLOORS WHILE THE GERNEROUS FOYER STORAGE ADDS EVERYDAY CONVENENCES. IT HAS FRESH PAINT THROUGHOUT. IT HAS A PARTIAL, VERY CLEAN BASEMENT AND AN ATTACHED GARAGE/STORAGE UNIT. IT WAS A GARAGE WHEN THE HOME WAS BUILT BUT IT IS NOT LARGE ENOUGH FOR A CAR OF TODAY'S STANDARDS - BUT IT CAN BE USED FOR STORAGE! MANY IMPROVEMENTS HAVE - - BEEN MADE TO THIS HOME INCLUDING A NEW ROOF IN 2023; AND IN 2026 - A NEW VANITY, TOILET, LIGHT AND MEDICINE CABINET IN THE BATHROON; NEW KITCHEN COUNTERTOP, SINK, FAUCET AND GARBAGE DISPOSAL; AND NEW CARPETING UPSTAIRS IN THE BEDROOOMS. SEE COMPLETE LIST OF IMPROVEMENTS ATTACHED. THIS HOME IS COVENIENTLY LOCATED NEAR EVERYTHING - PUBLIC TRANSPORTATION, CHURCHES, SCHOOLS AND SHOPPING. SET UP YOUR APPOINTMENT, COME SEE IT, WRITE YOUR OFFER AND MOVE IN THIS FALL!!...
Contact an agent
Home facts
- Year built:1929
- Subdivision & Development:Westmore Park
- Listing ID #:299129
- Added:44 day(s) ago
- Updated:October 25, 2026 at 04:18 PM
Rooms and interior
- Bedrooms:3
- Total bathrooms:1
- Full bathrooms:1
- Rooms Total:7
- Flooring:Carpet, Hardwood, Tile, Vinyl
- Bathrooms Description:Soaking Tub
- Bedroom Description:Primary Downstairs
- Basement Description:Crawl Space, Interior Entry, Partial
- Living area:931 sq. ft.
Heating and cooling
- Cooling:Central Air
- Heating:Forced Air, Heating, Natural Gas
- Central air:Yes
Structure and exterior
- Roof:Shingle
- Year built:1929
- Building area:931 sq. ft.
- Lot area:0.07 Acres
- Lot Features:Back Yard, City Lot, Front Yard, Rectangular Lot
- Architectural Style:Bungalow
- Construction Materials:Aluminum Siding
- Exterior Features:Patio, Porch
- Foundation Description:Permanent
- Levels:One and One Half
Utilities
- Water:Public, Water Connected
- Sewer:Public Sewer, Sewer Connected
Finances and disclosures
- Price:$139,500
- Price per sq. ft.:$91.48
- Tax amount:$2,680 (2025)
Features and amenities
- Appliances:Water Heater
- Laundry features:In Basement
- Amenities:Ceiling Fan(s), Entrance Foyer, Window Treatments
Parking
- Parking description:Attached, Driveway, Gravel, Storage
New listings near 1204 Hapeman Street
- New
 $169,900Active3 beds 2 baths915 sq. ft.
1820 S Rundle Avenue, Lansing, MI 48910
MLS# 300144Listed by: HOME TOWNE REAL ESTATE - New
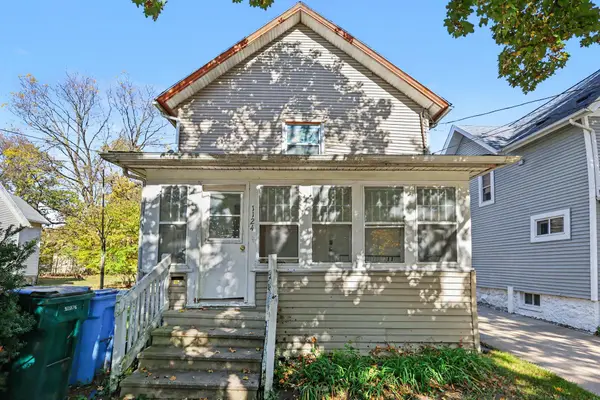 $116,900Active-- beds 1 baths
1124 W Allegan Street, Lansing, MI 48915
MLS# 26056700Listed by: PAUL BUNCE REAL ESTATE - New
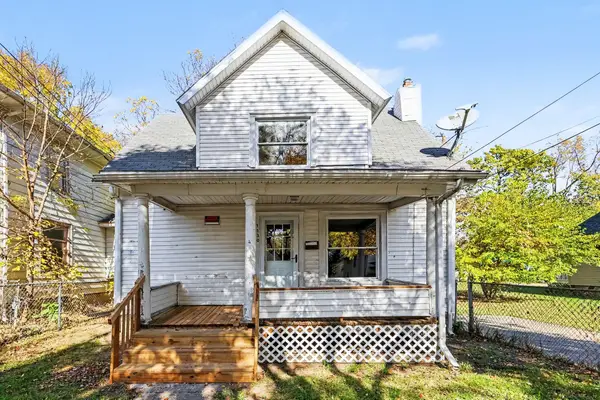 $129,900Active3 beds 2 baths1,340 sq. ft.
1130 W Allegan Street, Lansing, MI 48915
MLS# 26056702Listed by: PAUL BUNCE REAL ESTATE - Open Tue, 4 to 6pmNew
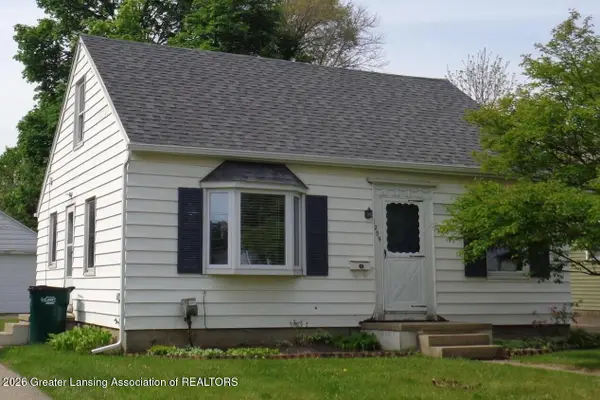 $174,900Active3 beds 1 baths1,369 sq. ft.
1209 Kelsey Avenue, Lansing, MI 48910
MLS# 300141Listed by: RE/MAX REAL ESTATE PROFESSIONALS - New
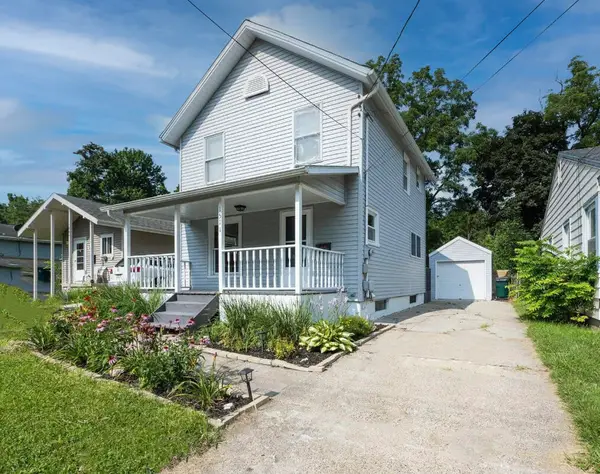 $130,000Active4 beds 1 baths960 sq. ft.
1511 Robertson, Lansing, MI 48915
MLS# 70566311Listed by: FIVE STAR REAL ESTATE-LANSING
- New
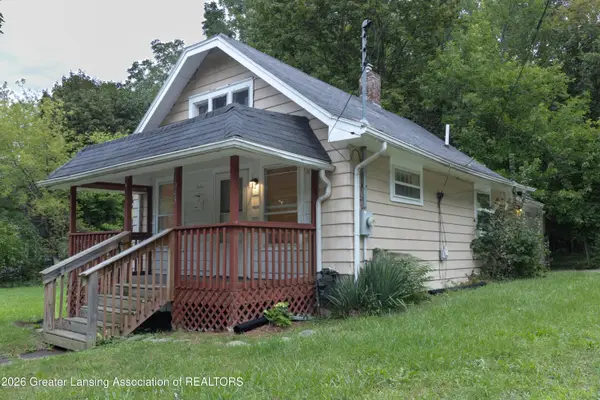
 $89,900Active2 beds 1 baths650 sq. ft.
1045 Mccullough Street, Lansing, MI 48912
MLS# 300135Listed by: CENTURY 21 AFFILIATED - New
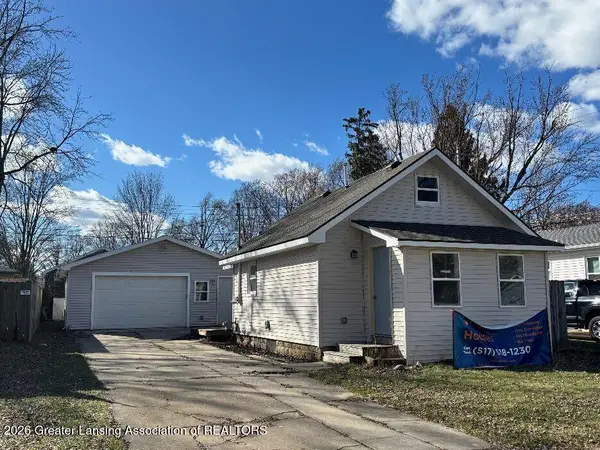 $119,900Active2 beds 1 baths692 sq. ft.
3716 Homewood Avenue, Lansing, MI 48910
MLS# 300136Listed by: ADVANCED REAL ESTATE SOLUTIONS - New
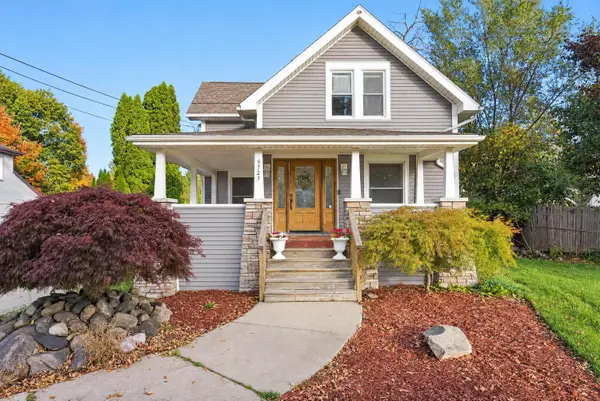 $248,500Active4 beds 2 baths1,886 sq. ft.
5723 Kaynorth Road, Lansing, MI 48911
MLS# 81026056611Listed by: EXP REALTY, LLC - New
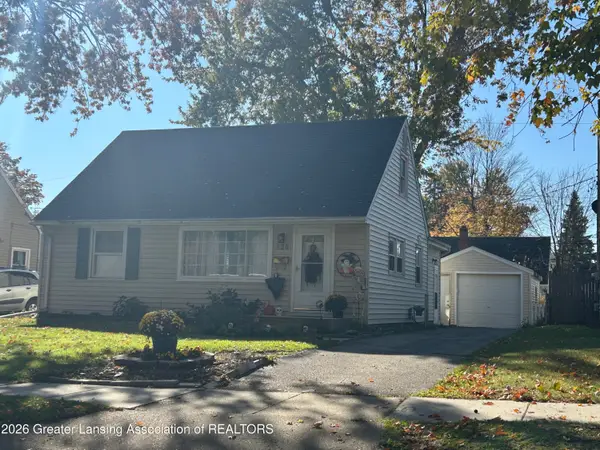 $179,900Active3 beds 1 baths1,107 sq. ft.
820 Lincoln Avenue, Lansing, MI 48910
MLS# 300131Listed by: THE LOCAL ELEMENT - Open Sun, 1 to 3pmNew
 $185,000Active3 beds 1 baths1,113 sq. ft.
2321 Devonshire Avenue, Lansing, MI 48910
MLS# 300114Listed by: FIVE STAR REAL ESTATE - LANSING


Protect your home and budget from life's surprises with an Assurant Home Warranty, backed by a partner that supports you through every step of homeownership. Explore Plans.
©2026 Century 21 Real Estate LLC. All rights reserved. CENTURY 21®, the CENTURY 21 Logo and C21® are service marks owned by Century 21 Real Estate LLC. Century 21 Real Estate LLC fully supports the principles of the Fair Housing Act and the Equal Opportunity Act. Each office is independently owned and operated. Listing information is deemed reliable but not guaranteed accurate.